

Address
1423 Wood Hills Road, Van Buren, AR
Price
$ 1,225,000
Property Attributes
- MLS#1085116
- TypeSingle Family
- Listing Status Active
- CountyCrawford
- CityVan Buren
- Zip72956
- Style
- Year Built2023
- Taxes$ 5228
- Price$ 1,225,000
- Bedrooms5
- Full Bathrooms3
- Half Bathrooms0
- Sqr Footage5000
- Lot Size40 Acres
Data Source:
Fort Smith Board of REALTORS® (FSMLS)
Property Description
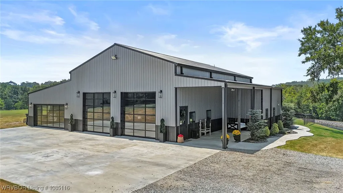
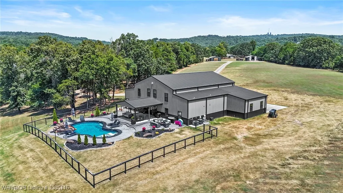
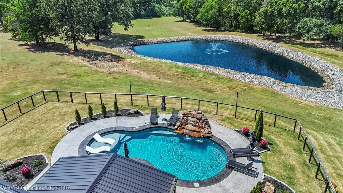
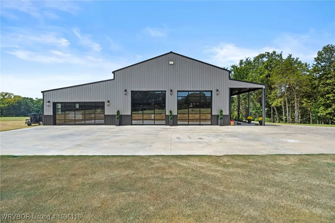
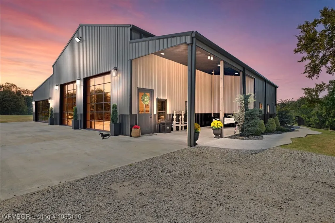
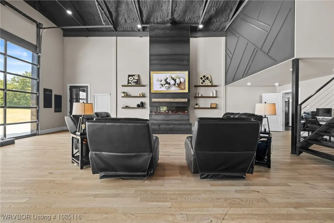
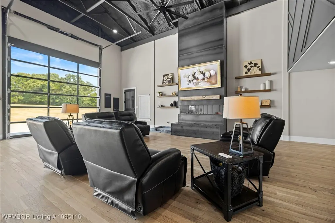
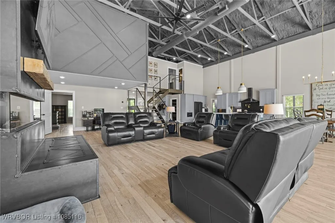
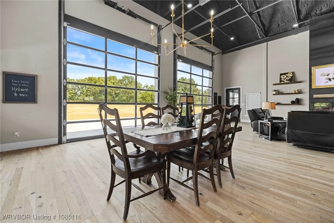
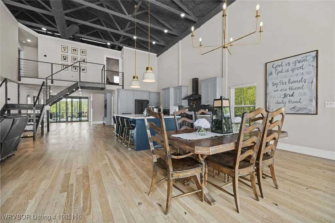
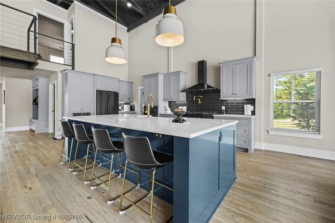
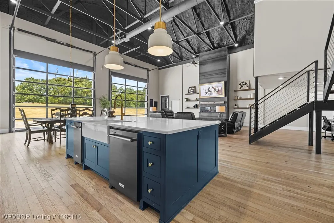
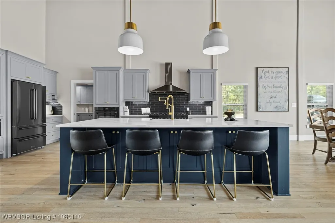
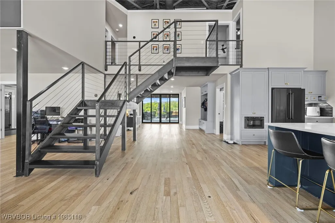
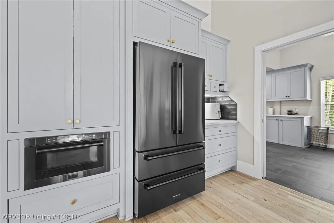
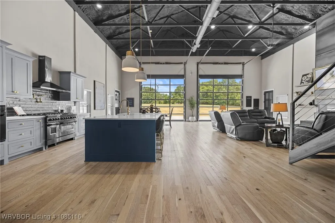
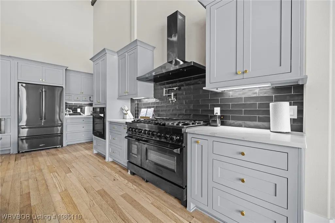
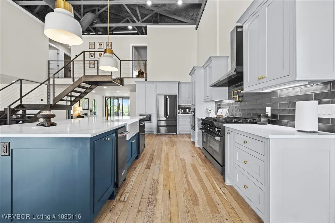
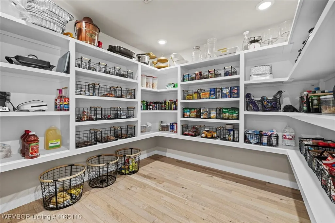
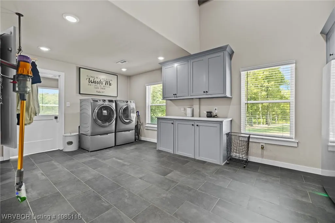
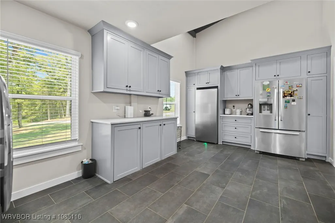
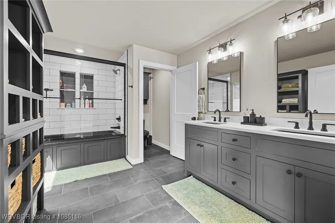
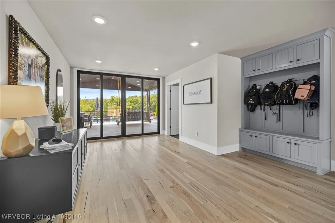
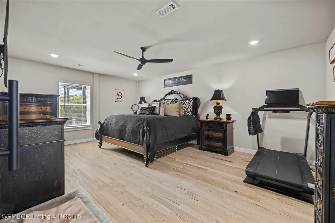
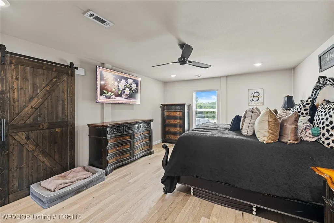
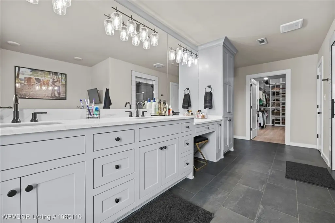
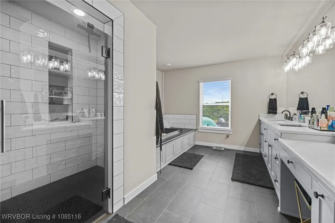
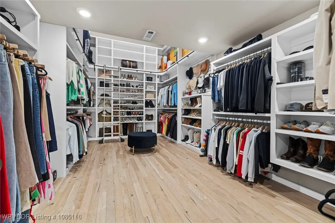
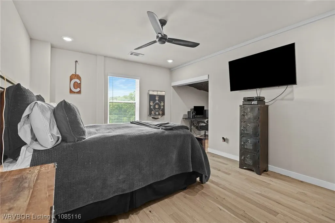
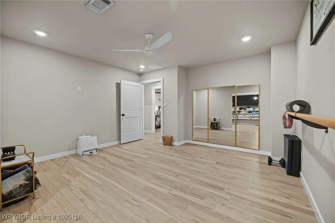
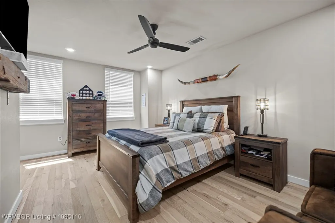
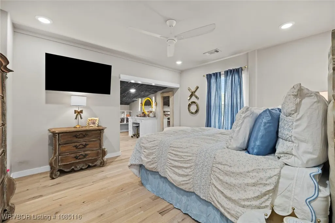
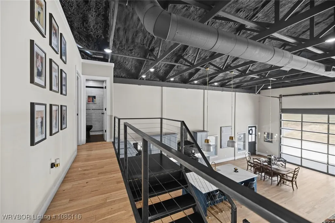
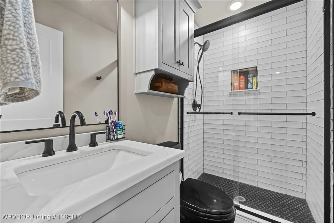
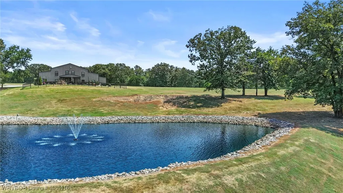
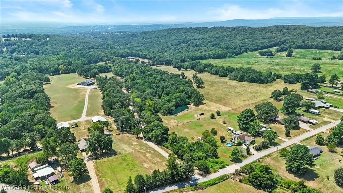
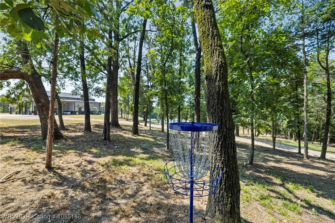
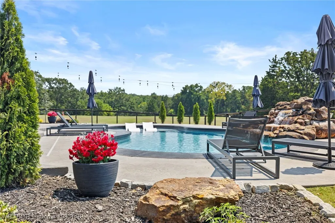
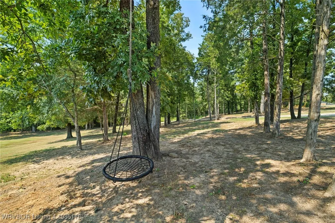
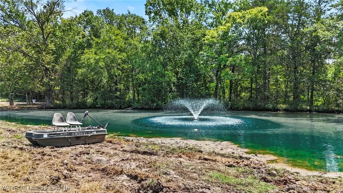
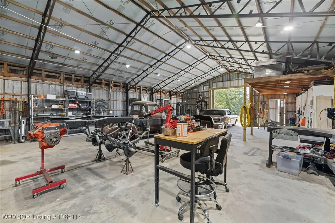
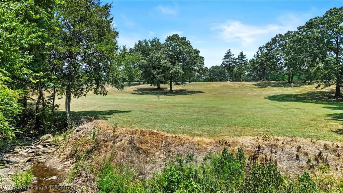
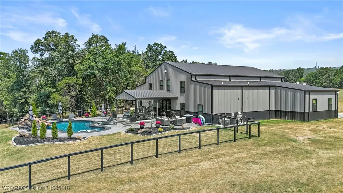
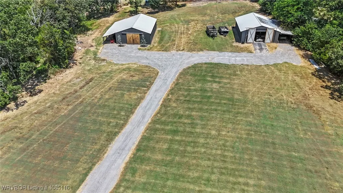
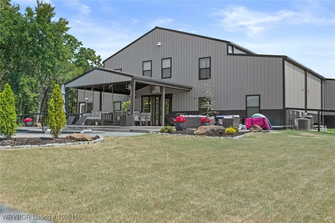
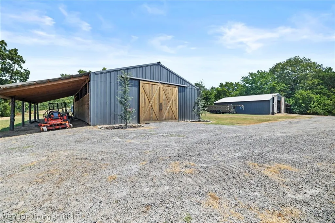
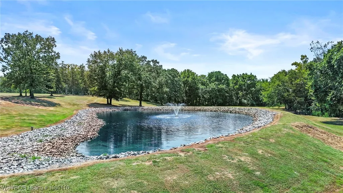
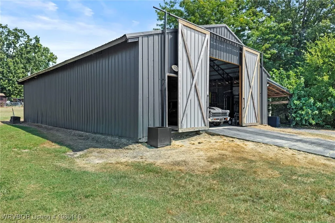
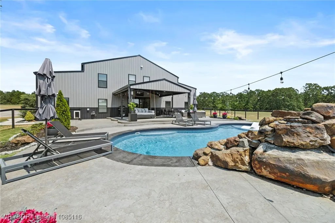
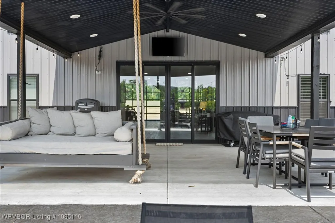
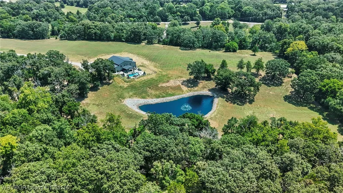
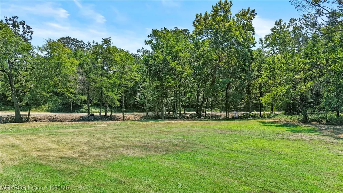
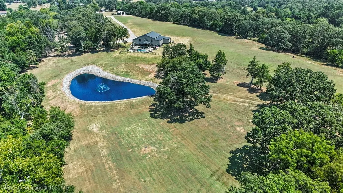
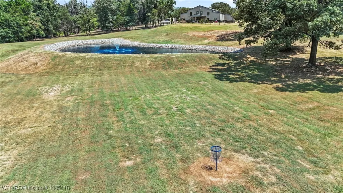
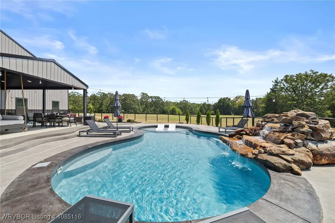
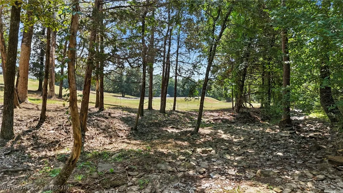
Experience country living at its finest in this stunning 5,000 sq ft home nestled on 40 beautiful acres. This spacious 5-bedroom, 3-bath home offers an ideal blend of comfort, function, and outdoor beauty. Inside, you’ll find a large pantry and an oversized laundry room with ample storage. A dedicated dog room features waterproof walls and a floor drain for easy cleanup—perfect for when your furry friends take a dip in the pond. Enjoy two picturesque ponds, each with a fountain, and the one just behind the home is fully stocked with several types of fish. Step outside to your own backyard oasis featuring an in-ground saltwater pool with a rock waterfall, plus a cozy fire pit for relaxing evenings under the stars. The property also includes a 1,500 sq ft barn and a 1,500 sq ft workshop—plenty of space for equipment, hobbies, or livestock. The entire acreage is fenced, making it ideal for horses or cattle. Wildlife lovers will appreciate the abundance of deer, squirrels, raccoons, owls, and more that call this property home. Located just 7 minutes from schools and shopping, this home offers the perfect balance of convenience and seclusion. Peaceful, private, and packed with amenities—this property truly has it all.
| Elementary School | Middle School | High School |
|---|---|---|
| Rena Elementary Elementary School | Northridge Middle School Middle School | Van Buren High School |
| Price History | |
|---|---|
| 11/7/2025 | Listed $15,000,000 |
| 11/7/2025 | 90$1,500,000 |
| 6/8/2026 | 10$1,350,000 |
| 8/4/2026 | 9$1,225,000 |
General Features
| Sewer | Septic Tank |
|---|---|
| Heating | Central,Electric |
| Cooling | Central Air,Electric |
| Utilities | Electricity Available,Fiber Optic Available,Propane,Septic Available,Water Available |
| Roof | Metal |
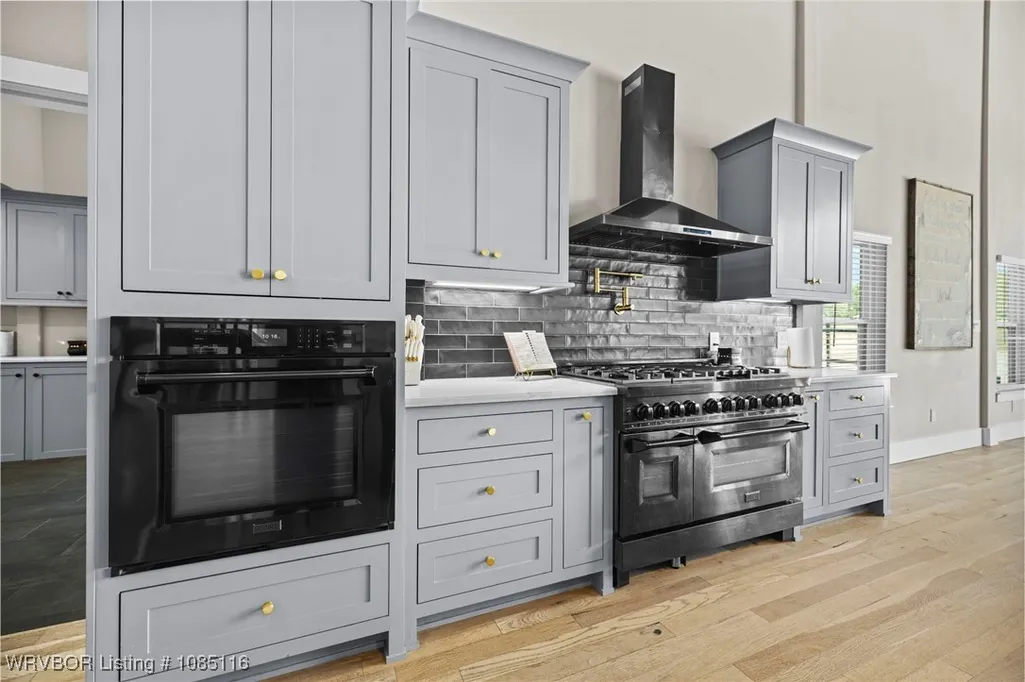
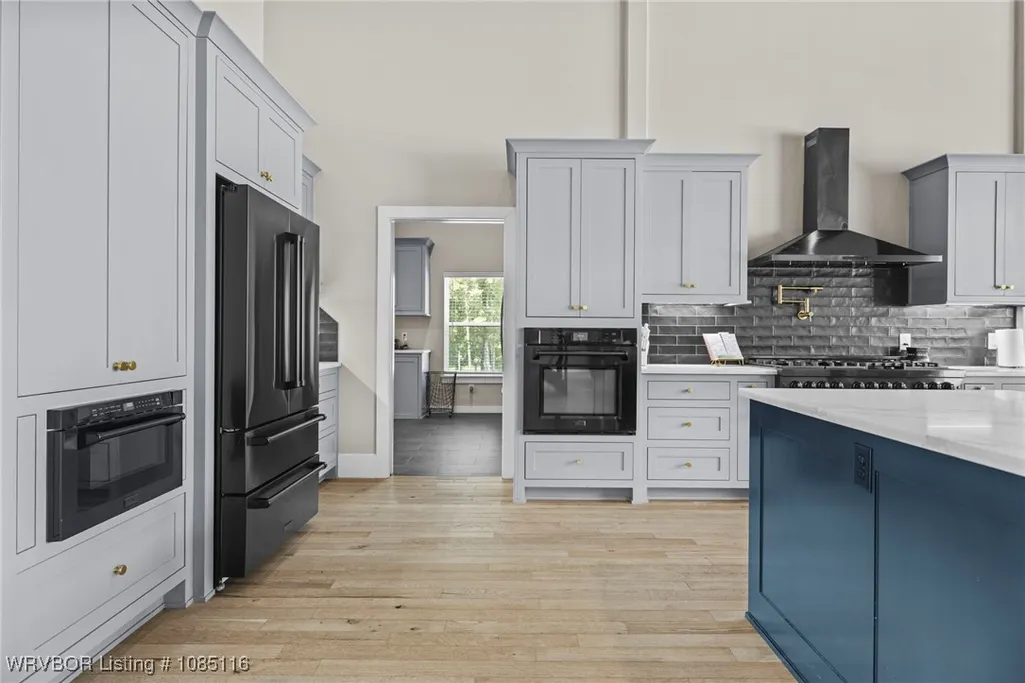
| Appliances | Some Electric Appliances,Some Propane Appliances,Double Oven,Dishwasher,Disposal,Ice Maker,Microwave,Oven,Propane Water Heater,Range,Refrigerator,Range Hood,Self Cleaning Oven,Water Heater,ENERGY STAR Qualified Appliances |
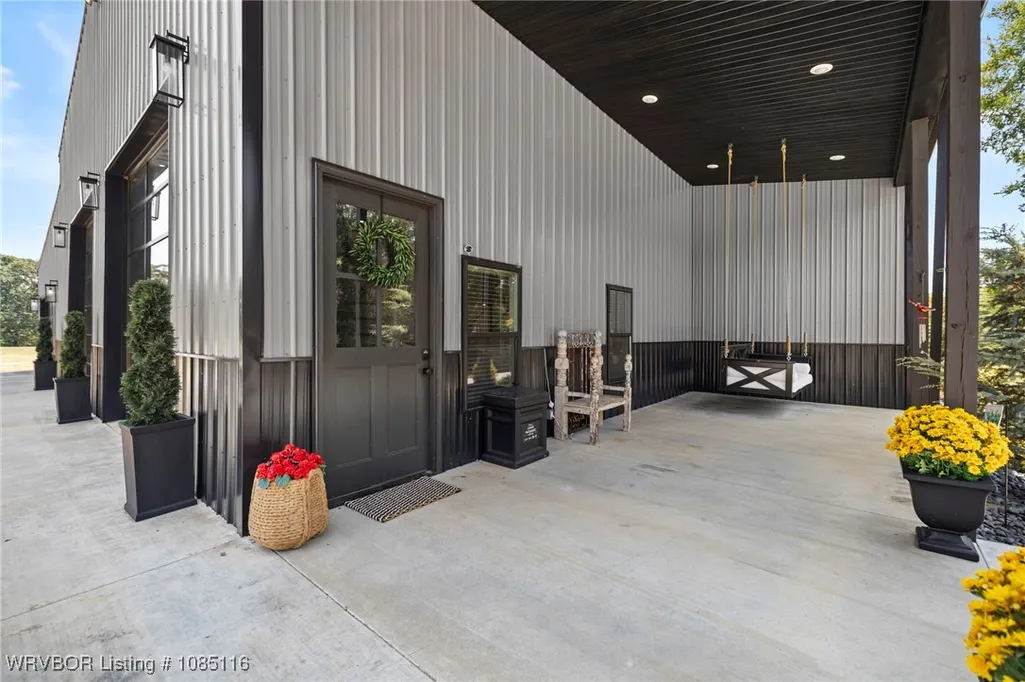
| Patio/Porch Features | Covered |
| Architectural Style | Barndominium |
| Pool Features | Pool,Private,Salt Water,In Ground |
| Security Features | Smoke Detector(s) |
| Construction Materials | Cedar,Metal Siding |
| Year Built | 2023 |
| Stories Count | 2 |
| Levels | Two |
| Community Features | Near Schools,Shopping |
| Accessibility | Accessible Doors |
| County | Crawford |
| New Construction | false |
| Property Type | Residential |
| Attached Garage | true |
| Energy Efficient | Appliances |
| Subdivision Name | N/A |
| Garage Y/N | true |
| Other Structures | Barn(s),Workshop |
| Full Baths | 3 |
| Status | Active |
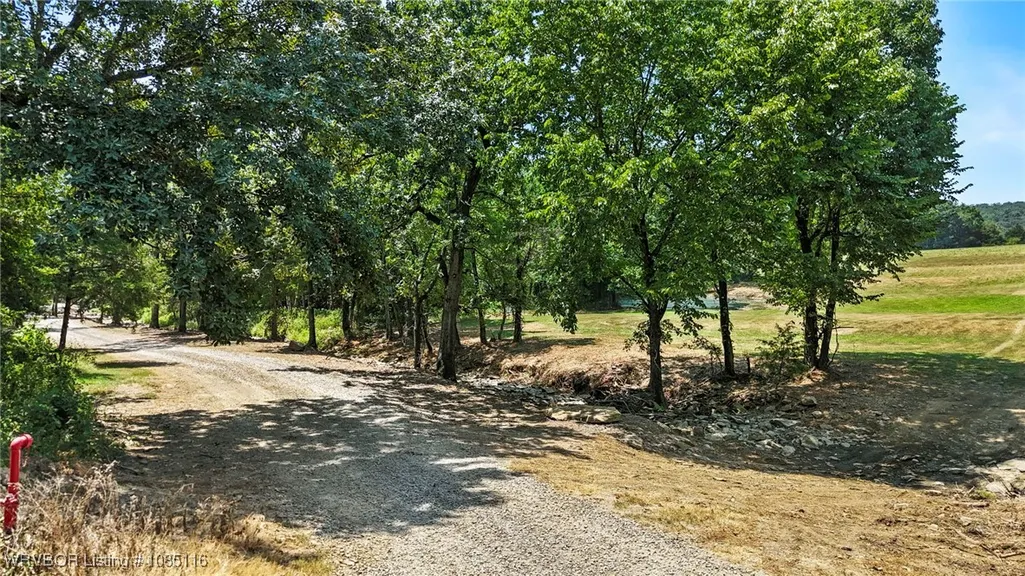
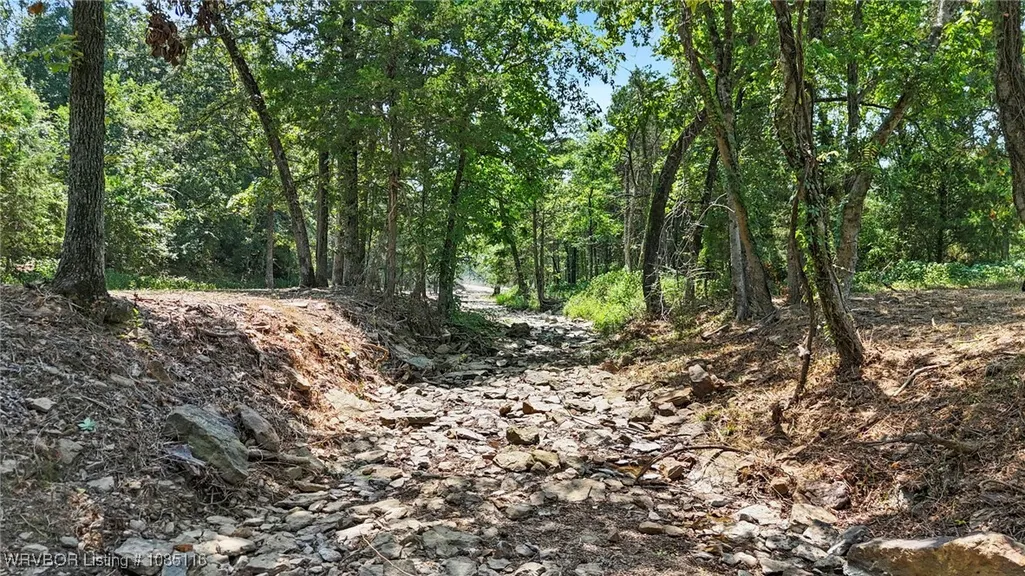
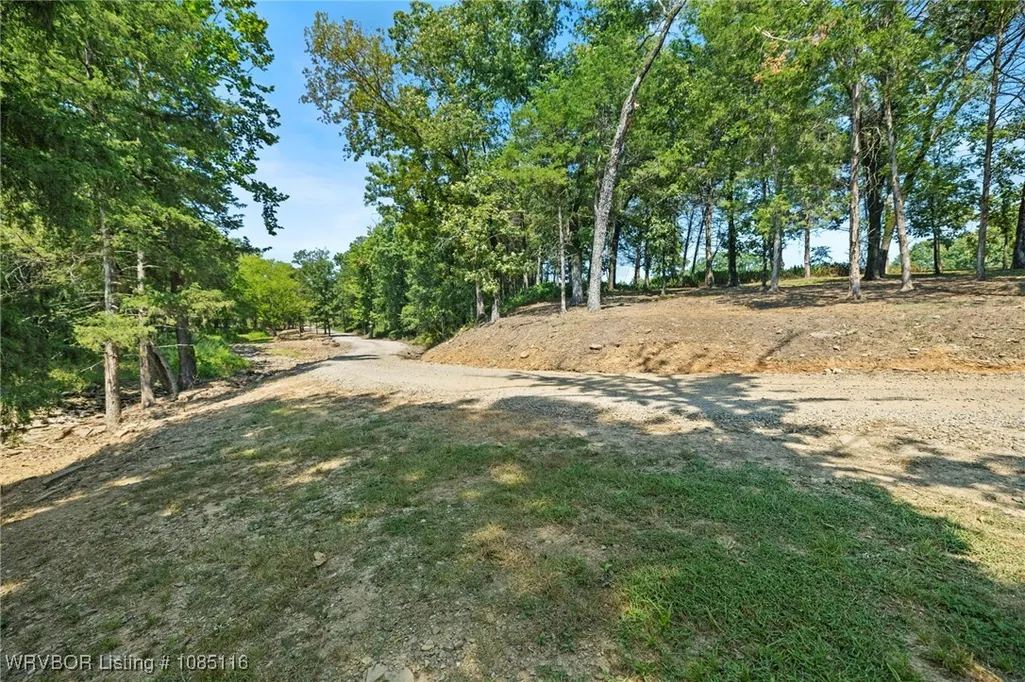
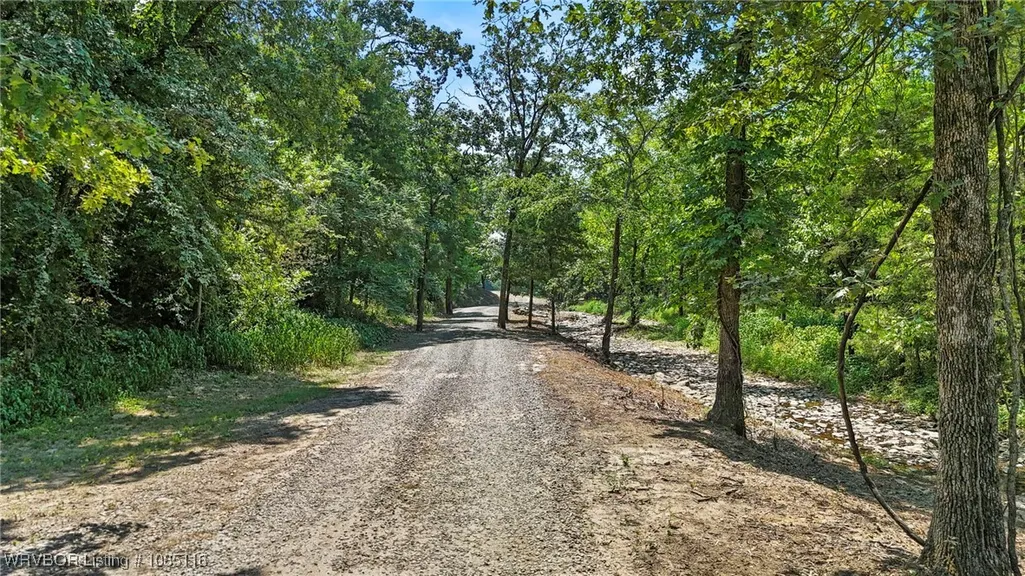
| Directions | Take exit 5 in Van Buren. Turn right and go approximately 2 miles. At Old Union Town Rd stoplight, turn left. Go approximately 3-4 miles and turn left on Wood Hills Rd. Turn left before you cross over the creek. House has a long gravel driveway. |
| ModificationTimestamp | 2026-08-04T10:48:31.270-00:00 |
| High School | Van Buren |
| City | Van Buren |
| High School District | Van Buren |
| Lot Size Units | Acres |
| Green Building Verification Type | ENERGY STAR Certified Homes |
| Elementary School | Rena Elementary |
| Tax Annual Amount | 5228 |
| Middle/Junior High School | Northridge Middle School |
| Virtual Tour | https://www.propertypanorama.com/1423-Wood-Hills-Road-Van-Buren-AR-72956/unbranded |
| Standard Status | Active |
| Middle/Junior School District | Van Buren |
| Elementary School District | Van Buren |
| Tax Lot | N/A |
| PostalCity | Van Buren |
| Legal Description | NE NE |
Interior Features
| Interior Amenities | Attic,Ceiling Fan(s),Pantry,Programmable Thermostat,Quartz Counters,Split Bedrooms,Storage,Tile Counters,Walk-In Closet(s) |
|---|---|
| Flooring | Ceramic Tile,Wood |
| Total Fireplaces | 1 |
| Fireplace Features | Electric,Family Room |
| Air Conditioning Y/N | true |
| Heating Y/N | true |
| Window Features | Blinds |
| Fireplace Y/N | true |
| Laundry Features | Electric Dryer Hookup,Washer Hookup,Dryer Hookup |
| Total Bedrooms | 5 |
| LivingAreaSource | Plans |
| Total Baths | 3 |
Exterior Features
| Exterior Amenities | Concrete Driveway,Gravel Driveway |
|---|---|
| Fencing | Back Yard,Fenced |
| Parking Features | Attached,Garage,Garage Door Opener |
| Lot Features | Cleared,Landscaped,Level,Not In Subdivision,Outside City Limits,Open Lot,Secluded,Sloped,Wooded |
| Water Source | Public |
| Lot Size Area | 40 |
| Foundation Details | Slab |
| Lot Dimensions | N/A |
| Lot Size Acres | 40 |
| Road Surface Type | Paved |
| Private Pool | true |
| Covered Spaces | 2 |
| Road Responsibility | Public Maintained Road |
Amenities
- Foreclosure
- Views
- Short Sale
- New Construction
- Adult 55+
- Lease To Own
- No HOA Fees
- Furnished
- Primary On Main
- Air Conditioning
- Seller Finance
- Green
- Fixer Upper
- Horse
- Golf
- Fireplace
- Deck
- Garage
- Basement
- Pool
Property vs Single Family Average in 72956
Price
Taxes
Year Built
 Cooperative Arkansas REALTORS®l MLS, Inc. All information deemed reliable but not guaranteed. All properties are subject to prior sale, change or withdrawal. Neither listing broker(s) or information provider(s) shall be responsible for any typographical errors, misinformation, misprints and shall be held totally harmless. Listing(s) information is provided for consumer's personal, non-commercial use and may not be used for any purpose other than to identify prospective properties consumers may
 Northwest Arkansas Board of REALTORS® All information deemed reliable but not guaranteed. All properties are subject to prior sale, change or withdrawal. Neither listing broker(s) or information provider(s) shall be responsible for any typographical errors, misinformation, misprints and shall be held totally harmless. Listing(s) information is provided for consumer's personal, non-commercial use and may not be used for any purpose other than to identify prospective properties consumers may be
 Fort Smith Board of Realtors® All information deemed reliable but not guaranteed. All properties are subject to prior sale, change or withdrawal. Neither listing broker(s) or information provider(s) shall be responsible for any typographical errors, misinformation, misprints and shall be held totally harmless. Listing(s) information is provided for consumer's personal, non-commercial use and may not be used for any purpose other than to identify prospective properties consumers may be interested
