
Price Reduction
Address
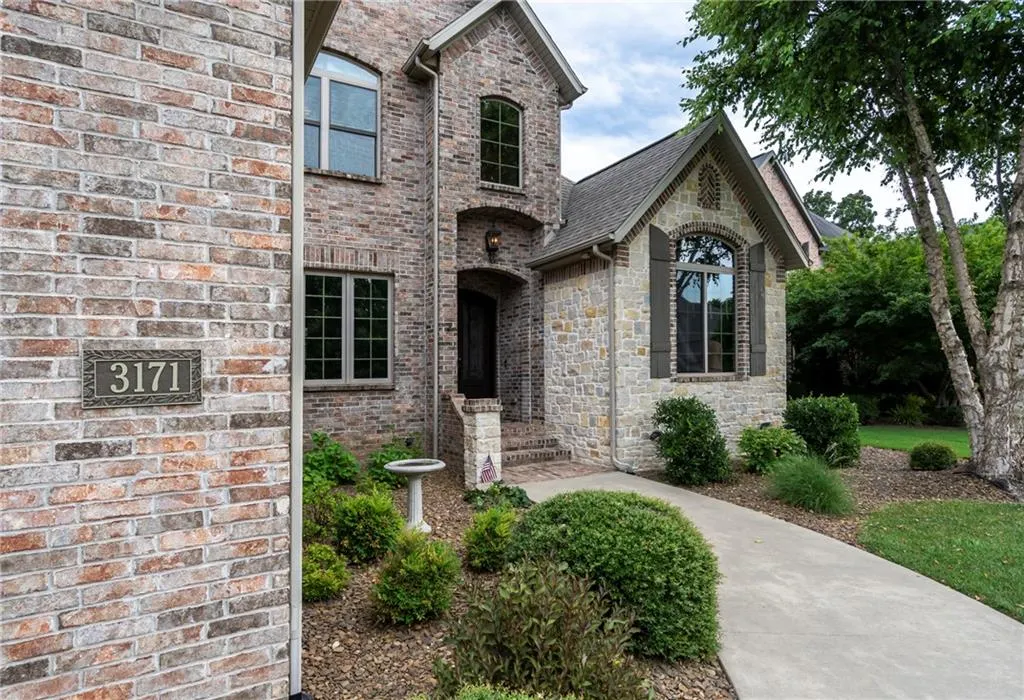
3171 Laurel Circle, Centerton, AR
Price
$ 1,249,000
Property Attributes
- MLS#1359663
- TypeSingle Family
- Listing Status Active
- CountyBenton
- CityCenterton
- NeighborhoodOak Tree Centerton
- Zip72719
- Style
- Year Built2012
- Taxes$ 8279
- Price$ 1,249,000
- Bedrooms5
- Full Bathrooms4
- Half Bathrooms0
- Sqr Footage4300
- Lot Size0.38 Acres
Data Source:
Northwest Arkansas BOR (NABOR)
Property Description
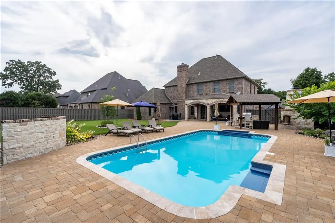
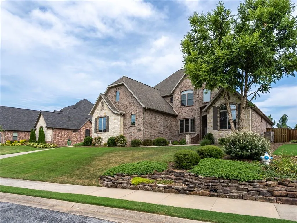
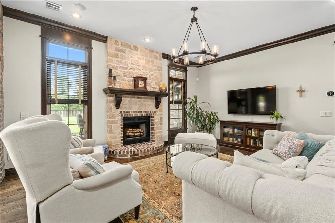
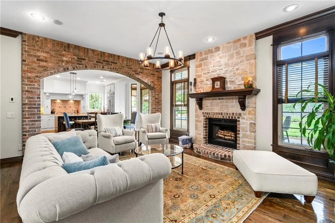
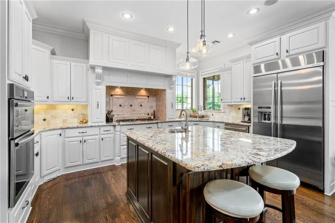
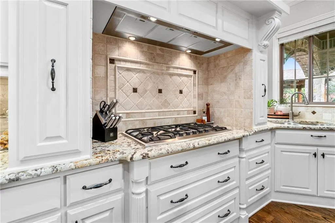
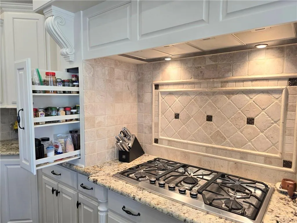
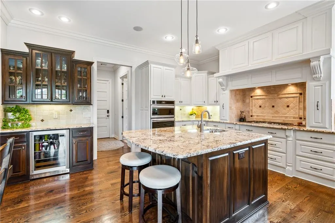
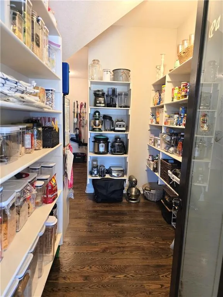
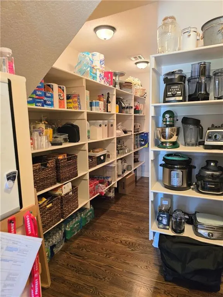
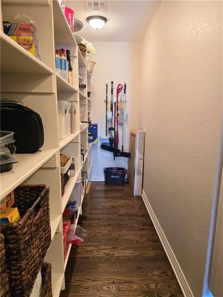
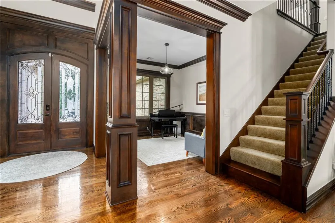
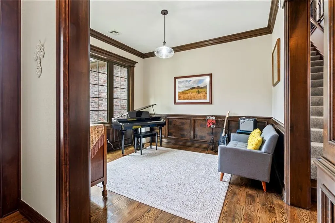
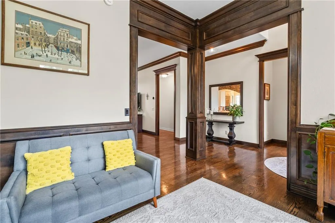
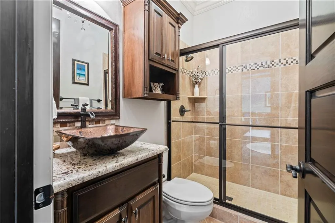
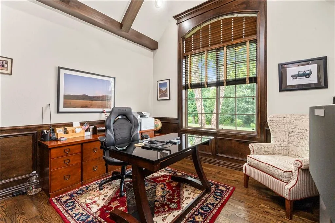
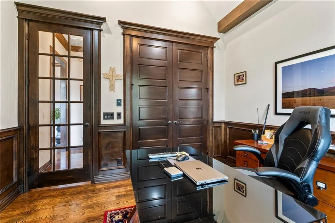
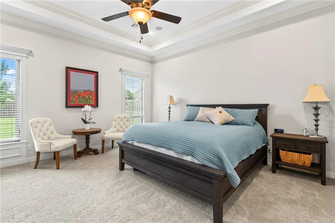
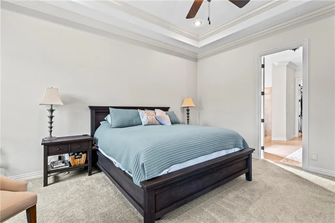
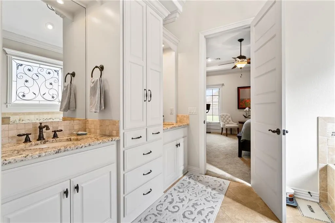
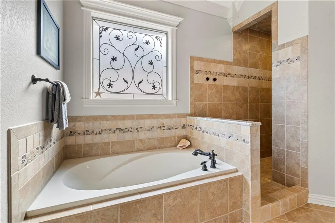
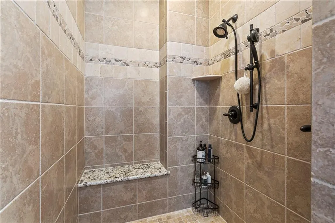
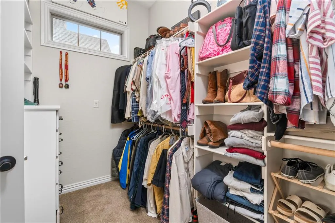
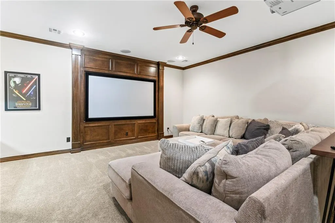
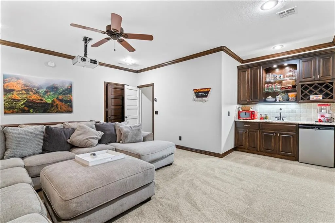
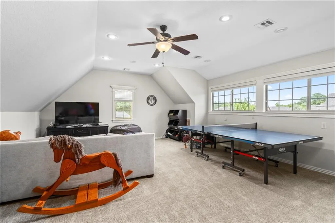
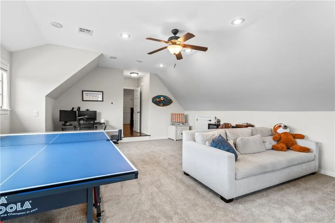
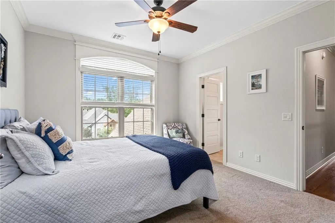
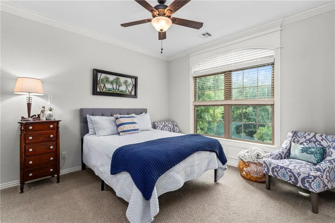
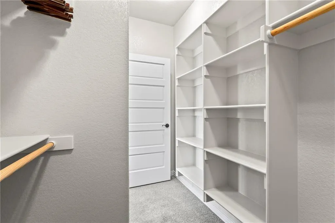
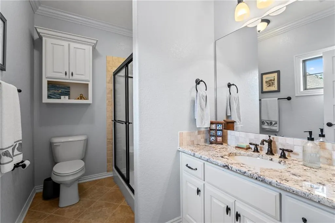
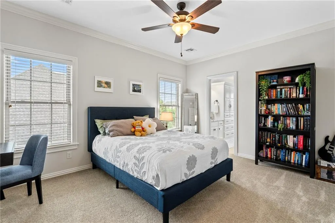
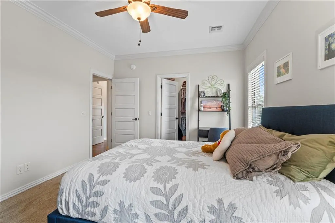
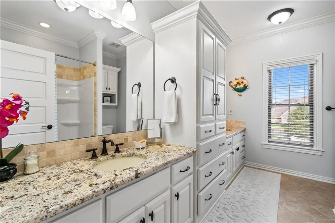
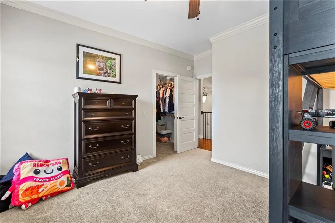
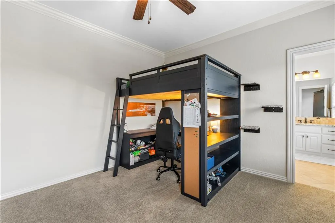
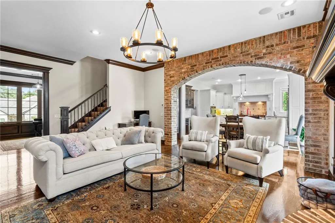
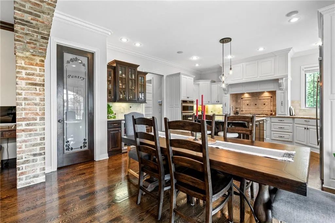
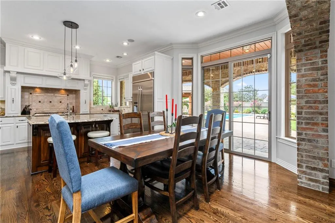
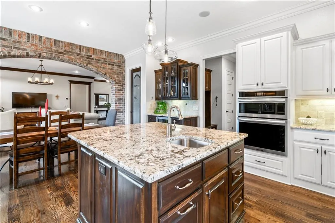
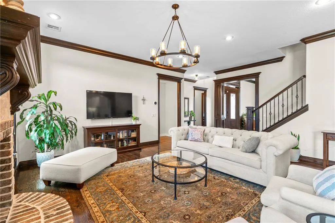
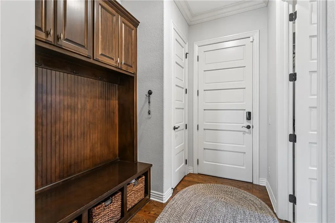
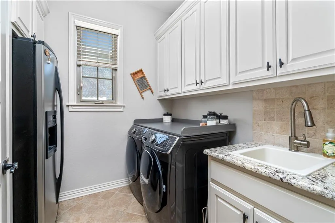
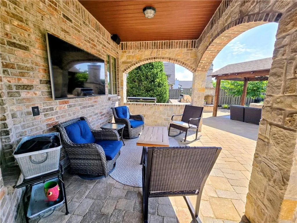
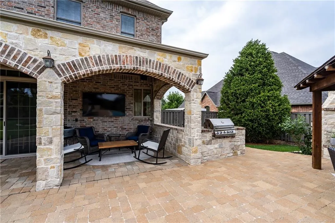
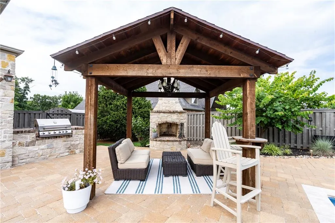
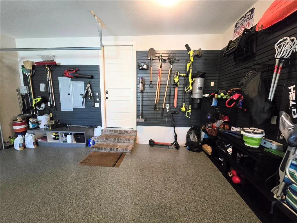
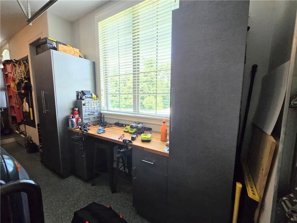
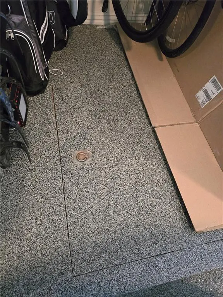
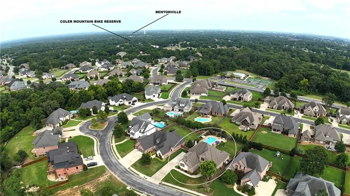
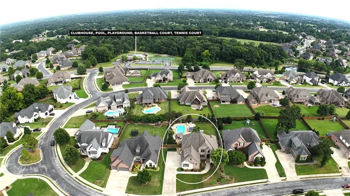
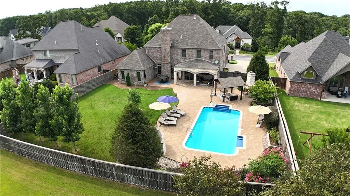
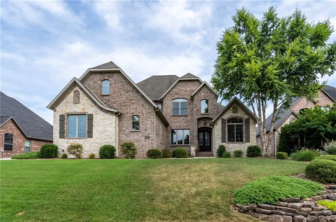
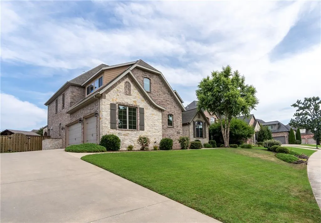
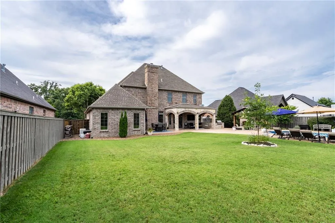
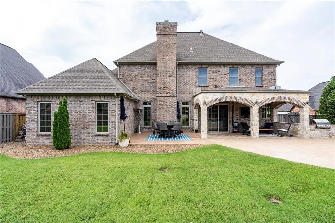
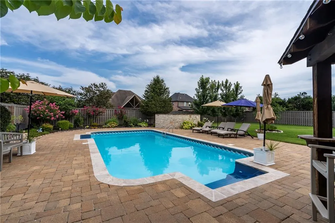
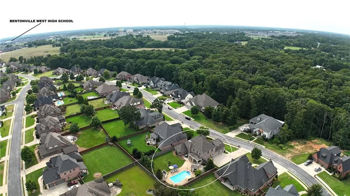
Luxury living in the gated Oak Tree Subdivision! This custom 5BR, 4BA, 4,300SF home sits on a professionally landscaped .38-acre lot. Backyard features a heated saltwater pool, wood-burning fireplace w/pergola,built-in grill,covered patio w/outdoor TV & extended stamped concrete entertaining space. Inside, you'll find a chef's kitchen w/oversized island, professional gas cooktop, butler's pantry w/wine chiller & exquisite walk-in pantry. The primary suite offers a walk-in tile shower, soaking tub,dual vanities & custom cabinetry. Upstairs has 2BRs w/Jack & Jill bath, a 3rd BR w/ensuite bath. Hardwood flooring, carpet & tile in wet areas. Spray foam insulation, surround sound, central vac, ADT security, 4-zone climate control, Generac home generator, media room w/wet bar, bonus room, & walk-in closets throughout. The insulated 3-car garage has an epoxy floor, slat wall storage system w/ custom cabinetry & in-floor storm shelter. Exceptional craftsmanship & luxury amenities make this one of Centerton's premier homes.
| Price History | |
|---|---|
| 9/1/2026 | Listed $1,295,000 |
| 9/14/2026 | 4$1,249,000 |
General Features
| Sewer | Public Sewer |
|---|---|
| Heating | Central,Electric |
| Cooling | Central Air,Electric |
| Utilities | Cable Available,Electricity Available,Fiber Optic Available,Natural Gas Available,High Speed Internet Available,Sewer Available,Water Available |
| Roof | Architectural,Shingle |
| Appliances | Built-In Range,Built-In Oven,Convection Oven,Counter Top,Double Oven,Dishwasher,Exhaust Fan,Electric Oven,Electric Water Heater,Gas Cooktop,Disposal,Microwave,Refrigerator,Range Hood,Plumbed For Ice Maker |
| HOA Fee | 1100 |
| Association Fee Includes | See Remarks |
| Patio/Porch Features | Brick,Covered,Patio,Porch |
| Pool Features | Heated,In Ground,Pool,Private,Salt Water,Community |
| Security Features | Storm Shelter,Security System,Fire Sprinkler System,Gated Community,Smoke Detector(s) |
| Construction Materials | Brick,Rock |
| Year Built | 2012 |
| Electric | Generator |
| Stories Count | 2 |
| Levels | Two |
| Property Subtype | Single Family Residence |
| Waterfront Features | None |
| Community Features | Clubhouse,Fitness,Gated,Playground,Pool,Tennis Court(s),Trails/Paths,Near Schools,Park,Shopping |
| Assoc Fee Paid Per | Annually |
| County | Benton |
| New Construction | false |
| Property Type | Residential |
| HOA | false |
| Attached Garage | true |
| Subdivision Name | Oak Tree Centerton |
| Facing Direction | North |
| Garage Y/N | true |
| Other Structures | None |
| Total Rooms | 11 |
| Full Baths | 4 |
| Status | Active |
| Directions | From Hwy 102 in Centerton: turn right on AR-102BUS N/N Main St, turn left on AR-72, turn right on Oak Tree Dr, turn left on Laurel Cir, turn left to stay on Laurel Cir, house will be on the right. |
| City | Centerton |
| Disclosures | Seller Disclosure |
| Association Name | Real Clear Neighborhood |
| High School District | Bentonville |
| Lot Size Units | Acres |
| Tax Annual Amount | 8279 |
| Virtual Tour | https://www.youtube.com/watch?v=TEs90jo71mg |
| Structure Type | House |
| Standard Status | Active |
| Middle/Junior School District | Bentonville |
| Elementary School District | Bentonville |
| Tax Lot | 81 |
| Property Sub Type Additional | Single Family Residence |
| PostalCity | Centerton |
| Legal Description | Lot 81, OAK TREE-CENTERTON, Benton County, AR |
Interior Features
| Interior Amenities | Attic,Wet Bar,Built-in Features,Ceiling Fan(s),Cathedral Ceiling(s),Central Vacuum,Granite Counters,Pantry,Programmable Thermostat,Split Bedrooms,Storage,Smart Home,Walk-In Closet(s),Wired for Sound,Window Treatments |
|---|---|
| Flooring | Carpet,Tile,Wood |
| Total Fireplaces | 2 |
| Fireplace Features | Free Standing,Gas Log,Living Room,Outside |
| Basement (Y/N) | false |
| Air Conditioning Y/N | true |
| Heating Y/N | true |
| Window Features | Double Pane Windows,Vinyl,Blinds |
| Fireplace Y/N | true |
| Laundry Features | Washer Hookup,Dryer Hookup |
| Total Bedrooms | 5 |
| LivingAreaSource | Appraiser |
| Total Baths | 4 |
Exterior Features
| Exterior Amenities | Concrete Driveway |
|---|---|
| Fencing | Picket,Privacy,Wood |
| Parking Features | Attached,Garage,Garage Door Opener,Workshop in Garage |
| Lot Features | Central Business District,City Lot,Near Park,Subdivision |
| Water Source | Public |
| Lot Size Area | 0.38 |
| Foundation Details | Slab |
| Building Area Total | 4300 |
| Lot Dimensions | 60x117x60x118 |
| Lot Size Acres | 0.38 |
| Road Surface Type | Paved |
| Covered Spaces | 3 |
| Road Frontage Type | Private Road,Public Road |
| Other Equipment | Satellite Dish |
Amenities
- Foreclosure
- Views
- Short Sale
- New Construction
- Adult 55+
- Lease To Own
- No HOA Fees
- Furnished
- Primary On Main
- Air Conditioning
- Seller Finance
- Green
- Fixer Upper
- Horse
- Golf
- Fireplace
- Deck
- Garage
- Basement
- Pool
Property vs Single Family Average in 72719
Price
Taxes
Year Built
 Cooperative Arkansas REALTORS®l MLS, Inc. All information deemed reliable but not guaranteed. All properties are subject to prior sale, change or withdrawal. Neither listing broker(s) or information provider(s) shall be responsible for any typographical errors, misinformation, misprints and shall be held totally harmless. Listing(s) information is provided for consumer's personal, non-commercial use and may not be used for any purpose other than to identify prospective properties consumers may
 Northwest Arkansas Board of REALTORS® All information deemed reliable but not guaranteed. All properties are subject to prior sale, change or withdrawal. Neither listing broker(s) or information provider(s) shall be responsible for any typographical errors, misinformation, misprints and shall be held totally harmless. Listing(s) information is provided for consumer's personal, non-commercial use and may not be used for any purpose other than to identify prospective properties consumers may be
 Fort Smith Board of Realtors® All information deemed reliable but not guaranteed. All properties are subject to prior sale, change or withdrawal. Neither listing broker(s) or information provider(s) shall be responsible for any typographical errors, misinformation, misprints and shall be held totally harmless. Listing(s) information is provided for consumer's personal, non-commercial use and may not be used for any purpose other than to identify prospective properties consumers may be interested
