
New Construction

Address
2008 Thelma Street, Springdale, AR
Price
$ 385,000
Property Attributes
- MLS#1351823
- TypeSingle Family
- Listing Status Pending
- CountyWashington
- CitySpringdale
- NeighborhoodNature Walk Ph. 2
- Zip72762
- Style
- Year Built2026
- Taxes$ 3800
- Price$ 385,000
- Bedrooms5
- Full Bathrooms3
- Half Bathrooms0
- Sqr Footage2129
- Lot Size0.34 Acres
Data Source:
Northwest Arkansas BOR (NABOR)
Property Description
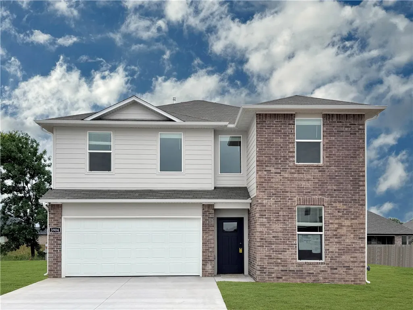
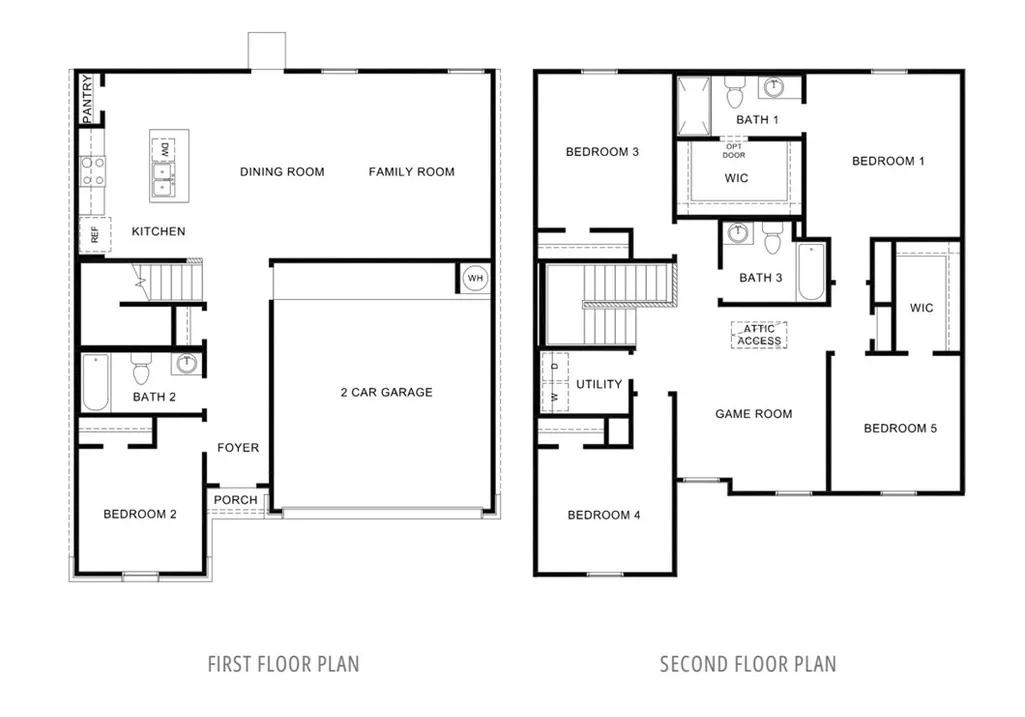
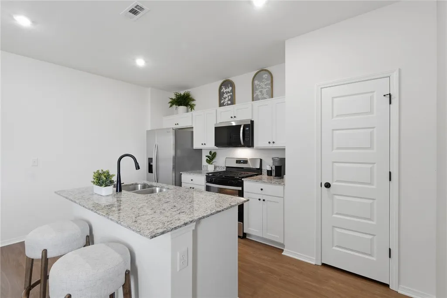
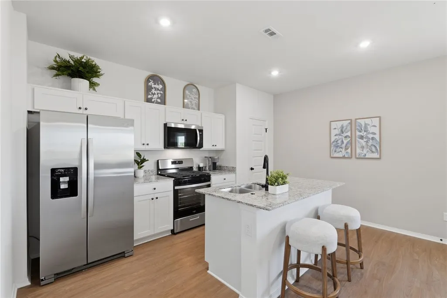
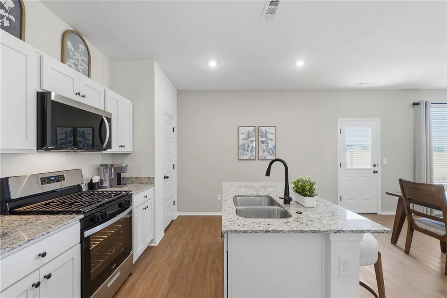
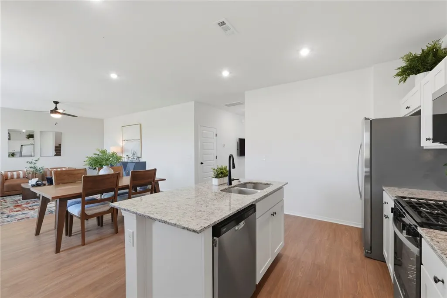
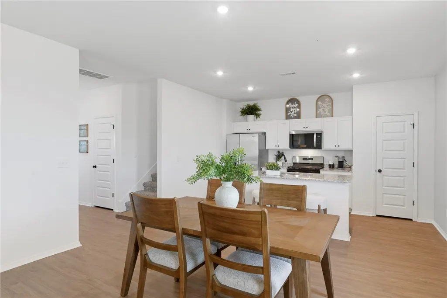
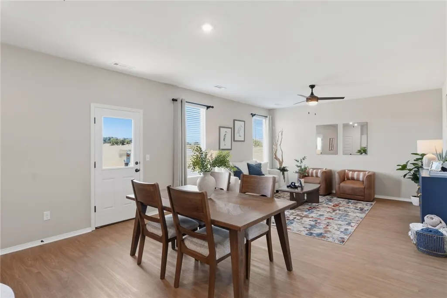
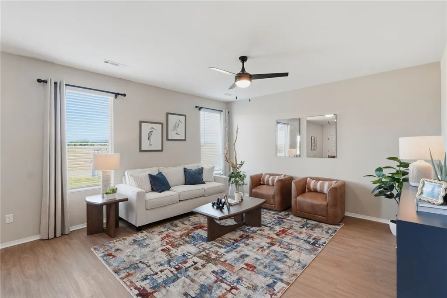
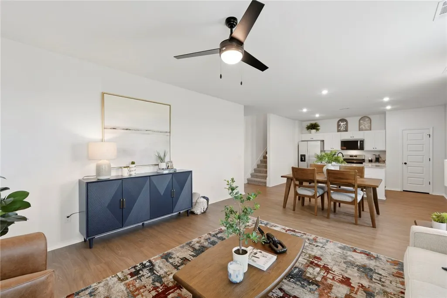
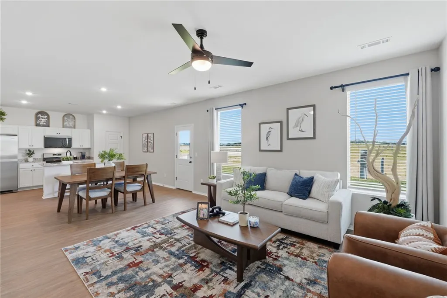
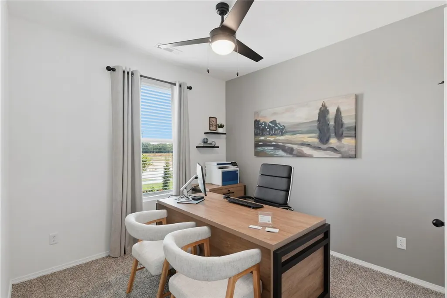
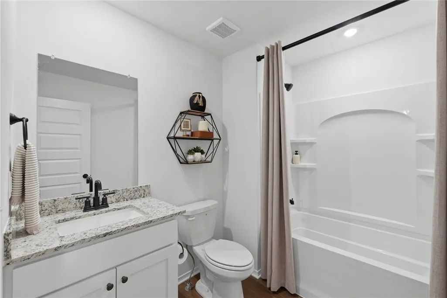
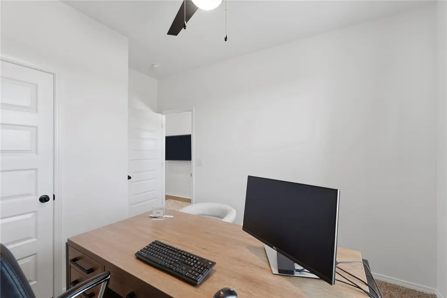
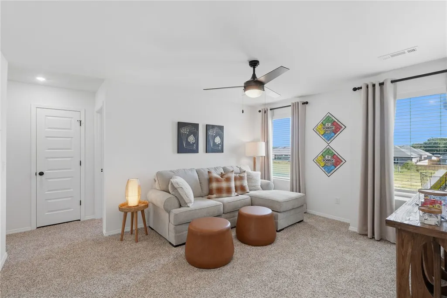
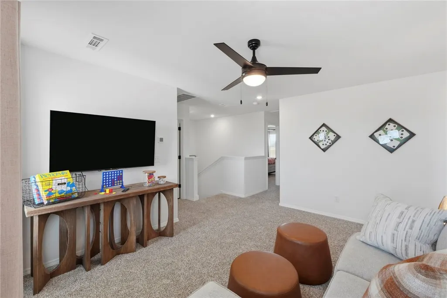
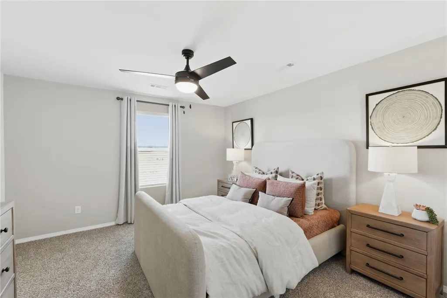
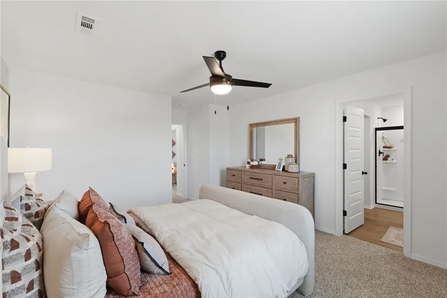
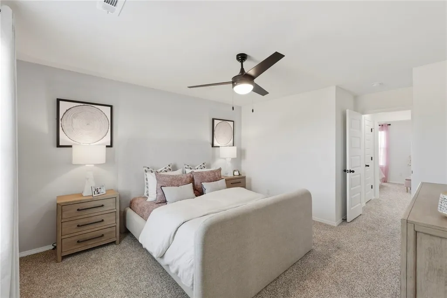
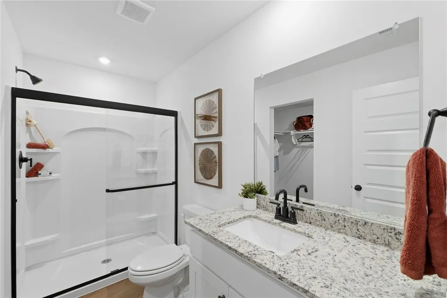
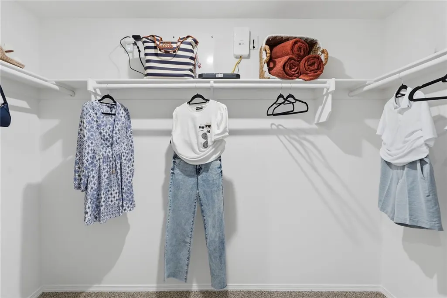
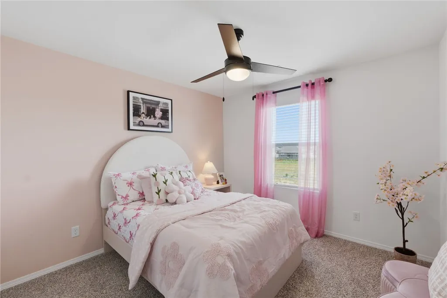
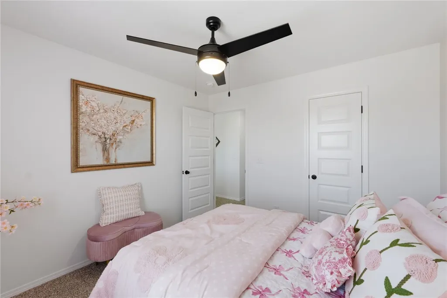
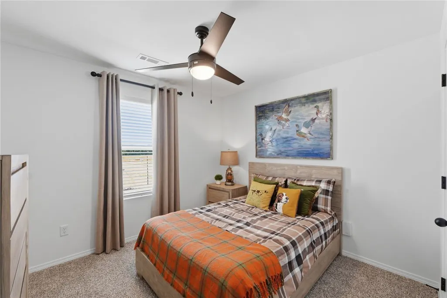
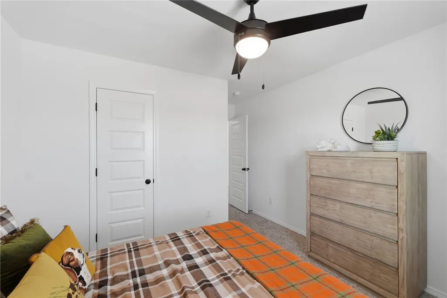
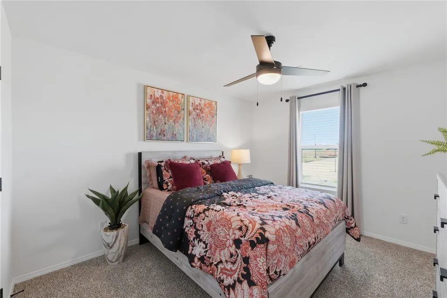
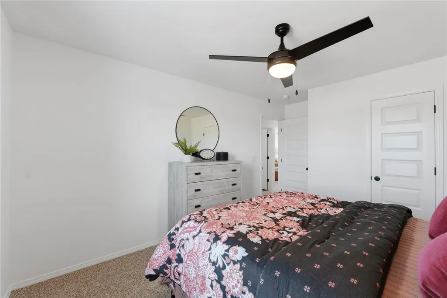
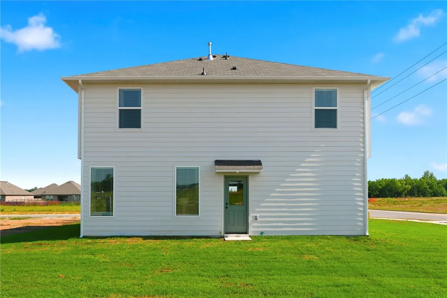
Delightful Daphne Plan in Nature Walk, located in Springdale, AR! The Daphne plan features 5 bedrooms, 3 bathrooms, and an upstairs game room! These brand-new homes will have a Brick and Hardie® siding exterior per plan. This 2-story home will have LVP flooring downstairs and carpet in all bedrooms, on the stairs and in all upstairs living areas. Kitchen features 30-inch cabinets, lovely appliances, and granite countertops with tile backsplash. Primary bedroom has a fabulous ensuite with dual sinks and a walk-in shower! LED lighting throughout. High efficiency AC with programmable Wi-Fi thermostat. Front, side, and PARTIAL back sod for the larger lots. Garage Door Opener! Parcel and taxes TBD. Come find your dream home today!
| Price History | |
|---|---|
| 6/12/2026 | Listed $385,000 |
General Features
| Sewer | Public Sewer |
|---|---|
| Heating | Central,Gas |
| Cooling | Central Air,Electric |
| Utilities | Electricity Available,Natural Gas Available,Sewer Available,Water Available |
| Roof | Architectural,Shingle |
| Appliances | Dishwasher,Electric Water Heater,Disposal,Gas Range,Microwave,Plumbed For Ice Maker |
| HOA Fee | 360 |
| Association Fee Includes | Association Management |
| Patio/Porch Features | None |
| Architectural Style | Traditional |
| Security Features | Smoke Detector(s) |
| Construction Materials | Brick,Other,See Remarks |
| Year Built | 2026 |
| Stories Count | 2 |
| Levels | Two |
| Property Subtype | Single Family Residence |
| Waterfront Features | None |
| Assoc Fee Paid Per | Annually |
| County | Washington |
| New Construction | true |
| Property Type | Residential |
| HOA | true |
| Attached Garage | true |
| Subdivision Name | Nature Walk Ph. 2 |
| Garage Y/N | true |
| Other Structures | None |
| Total Rooms | 8 |
| Full Baths | 3 |
| Status | Pending |
| Directions | Get on I-49 S, Follow I-49 S to Puppy Creek Rd in Springdale, take exit 76 from I-49 S, Follow E Wagon Wheel Rd, turn right on Robins Rd, turn right onto W Stultz Rd, Continue onto N Pump Station Rd, turn left onto Lewis Ave, turn right onto Cheyenne Trail, Destination will be on the left. |
| City | Springdale |
| Disclosures | Sellers Disclosure Not Available |
| High School District | Springdale |
| Lot Size Units | Acres |
| Year Built Details | New Construction |
| Tax Annual Amount | 3800 |
| Property Condition | To Be Built |
| Virtual Tour | https://tour.nwarealtors.org/2008-Thelma-Street-Springdale-AR-72762/unbranded |
| Structure Type | House |
| Standard Status | Pending |
| Middle/Junior School District | Springdale |
| Elementary School District | Springdale |
| Tax Lot | 55 |
| Property Sub Type Additional | Single Family Residence |
| PostalCity | Springdale |
| Legal Description | Nature Walk Phase 2, Lot 55 |
Interior Features
| Interior Amenities | Granite Counters,Pantry,Programmable Thermostat |
|---|---|
| Flooring | Carpet,Luxury Vinyl Plank |
| Basement (Y/N) | false |
| Air Conditioning Y/N | true |
| Heating Y/N | true |
| Fireplace Y/N | false |
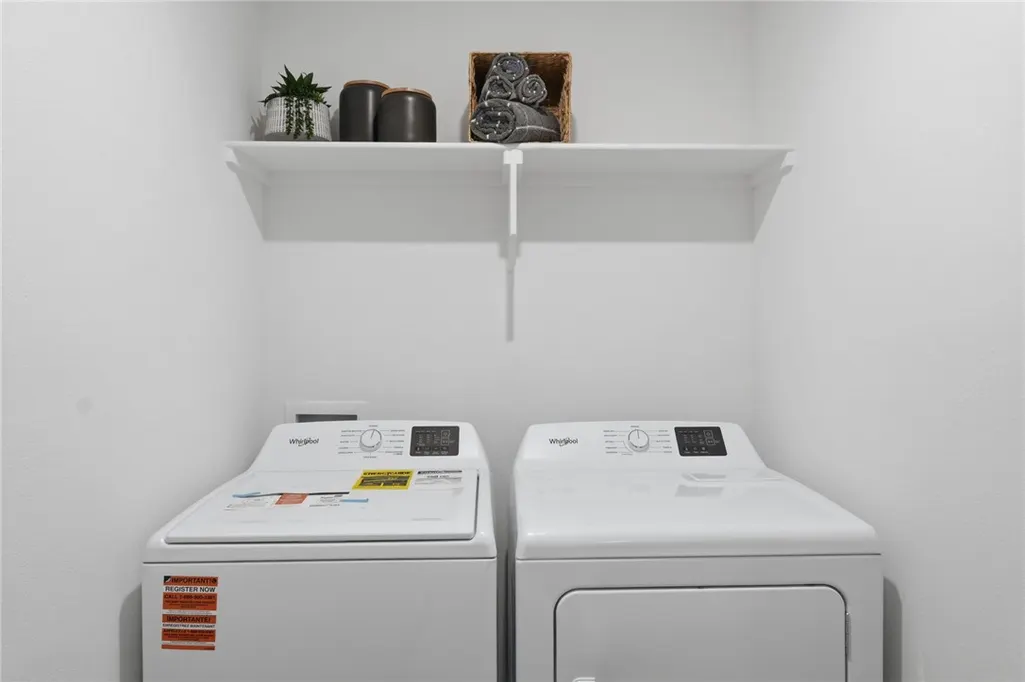
| Laundry Features | Washer Hookup,Dryer Hookup |
| Total Bedrooms | 5 |
| LivingAreaSource | Plans |
| Total Baths | 3 |
Exterior Features
| Exterior Amenities | Concrete Driveway |
|---|---|
| Fencing | None |
| Parking Features | Attached,Garage,Garage Door Opener |
| Lot Features | None,Subdivision |
| Water Source | Public |
| Lot Size Area | 0.34 |
| Foundation Details | Slab |
| Building Area Total | 2129 |
| Lot Size Acres | 0.34 |
| Road Surface Type | Paved |
| Covered Spaces | 2 |
| Road Frontage Type | Public Road |
Amenities
- Foreclosure
- Views
- Short Sale
- New Construction
- Adult 55+
- Lease To Own
- No HOA Fees
- Furnished
- Primary On Main
- Air Conditioning
- Seller Finance
- Green
- Fixer Upper
- Horse
- Golf
- Fireplace
- Deck
- Garage
- Basement
- Pool
Property vs Single Family Average in 72762
Price
Taxes
Year Built
In The Neighborhood
New Construction
Springdale
$ 347,500
1790 Thelma Street
Springdale, AR 72762
- Type
- Single Family
- Size
- 1,694 SqFt
- Rooms
- 4 Beds + 2 Baths
New Construction
Springdale
$ 348,000
1804 Ladawn Avenue
Springdale, AR 72762
- Type
- Single Family
- Size
- 1,694 SqFt
- Rooms
- 4 Beds + 2 Baths
New Construction
Springdale
$ 383,000
1822 Ladawn Avenue
Springdale, AR 72762
- Type
- Single Family
- Size
- 2,129 SqFt
- Rooms
- 5 Beds + 3 Baths
New Construction
Springdale
$ 339,000
1952 Thelma Street
Springdale, AR 72762
- Type
- Single Family
- Size
- 1,516 SqFt
- Rooms
- 4 Beds + 2 Baths
Reduced
Springdale
$ 336,000
1716 Thelma Street
Springdale, AR 72762
- Type
- Single Family
- Size
- 1,516 SqFt
- Rooms
- 4 Beds + 2 Baths
Reduced
Springdale
$ 341,500
1924 Thelma Street
Springdale, AR 72762
- Type
- Single Family
- Size
- 1,516 SqFt
- Rooms
- 4 Beds + 2 Baths
New Construction
Springdale
$ 354,500
1332 Ridgeview Drive
Springdale, AR 72762
- Type
- Single Family
- Size
- 1,694 SqFt
- Rooms
- 4 Beds + 2 Baths
Reduced
Springdale
$ 298,000
1837 Thelma Street
Springdale, AR 72762
- Type
- Single Family
- Size
- 1,192 SqFt
- Rooms
- 3 Beds + 2 Baths
Reduced
Springdale
$ 315,000
1990 Thelma Street
Springdale, AR 72762
- Type
- Single Family
- Size
- 1,192 SqFt
- Rooms
- 3 Beds + 2 Baths
Reduced
Springdale
$ 349,000
1855 Thelma Street
Springdale, AR 72762
- Type
- Single Family
- Size
- 1,926 SqFt
- Rooms
- 5 Beds + 2 Baths
Reduced
Springdale
$ 298,000
1873 Thelma Street
Springdale, AR 72762
- Type
- Single Family
- Size
- 1,192 SqFt
- Rooms
- 3 Beds + 2 Baths
Reduced
Springdale
$ 297,500
1930 Ladawn Avenue
Springdale, AR 72762
- Type
- Single Family
- Size
- 1,192 SqFt
- Rooms
- 3 Beds + 2 Baths
Reduced
Springdale
$ 336,000
1808 Thelma Street
Springdale, AR 72762
- Type
- Single Family
- Size
- 1,516 SqFt
- Rooms
- 4 Beds + 2 Baths
New Construction
Springdale
$ 354,050
1852 Thelma Street
Springdale, AR 72762
- Type
- Single Family
- Size
- 1,694 SqFt
- Rooms
- 4 Beds + 2 Baths
 Cooperative Arkansas REALTORS®l MLS, Inc. All information deemed reliable but not guaranteed. All properties are subject to prior sale, change or withdrawal. Neither listing broker(s) or information provider(s) shall be responsible for any typographical errors, misinformation, misprints and shall be held totally harmless. Listing(s) information is provided for consumer's personal, non-commercial use and may not be used for any purpose other than to identify prospective properties consumers may
 Northwest Arkansas Board of REALTORS® All information deemed reliable but not guaranteed. All properties are subject to prior sale, change or withdrawal. Neither listing broker(s) or information provider(s) shall be responsible for any typographical errors, misinformation, misprints and shall be held totally harmless. Listing(s) information is provided for consumer's personal, non-commercial use and may not be used for any purpose other than to identify prospective properties consumers may be
 Fort Smith Board of Realtors® All information deemed reliable but not guaranteed. All properties are subject to prior sale, change or withdrawal. Neither listing broker(s) or information provider(s) shall be responsible for any typographical errors, misinformation, misprints and shall be held totally harmless. Listing(s) information is provided for consumer's personal, non-commercial use and may not be used for any purpose other than to identify prospective properties consumers may be interested
