


Address
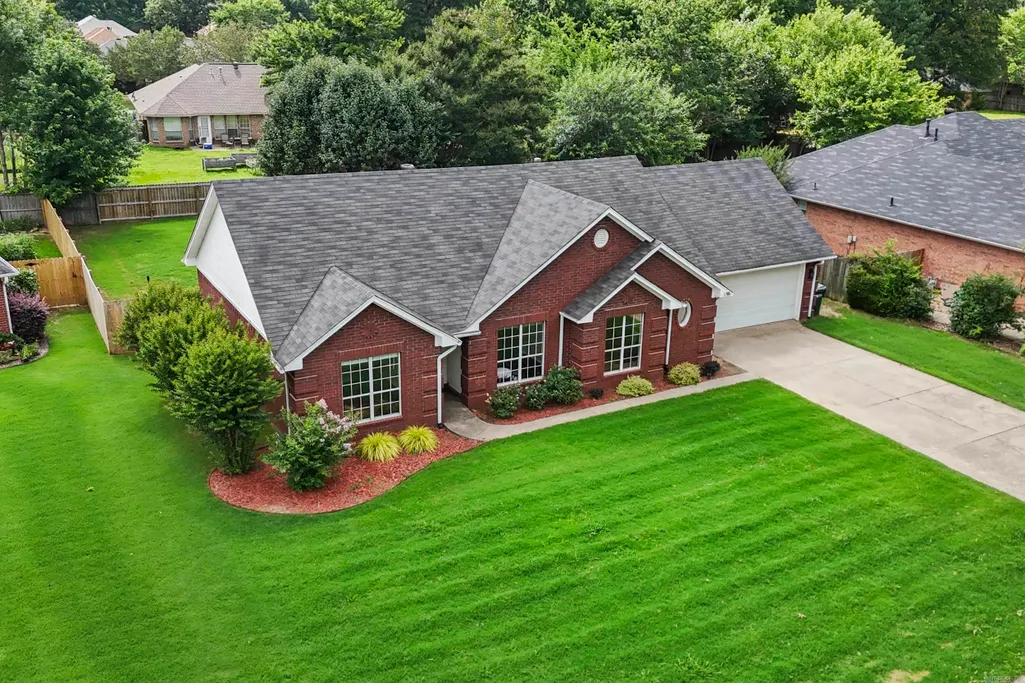
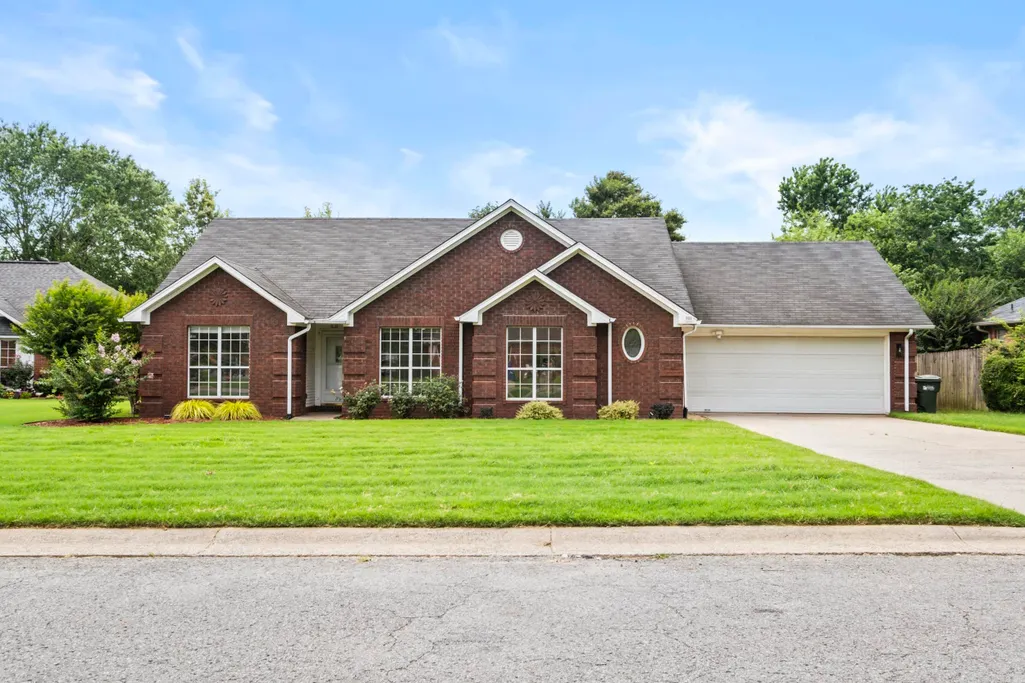
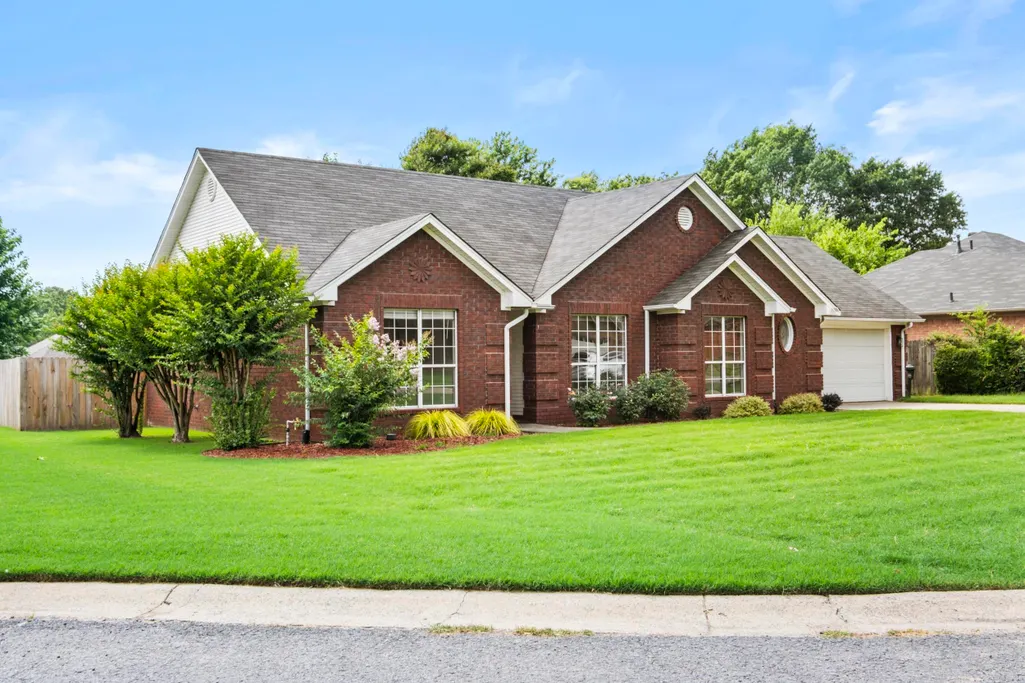
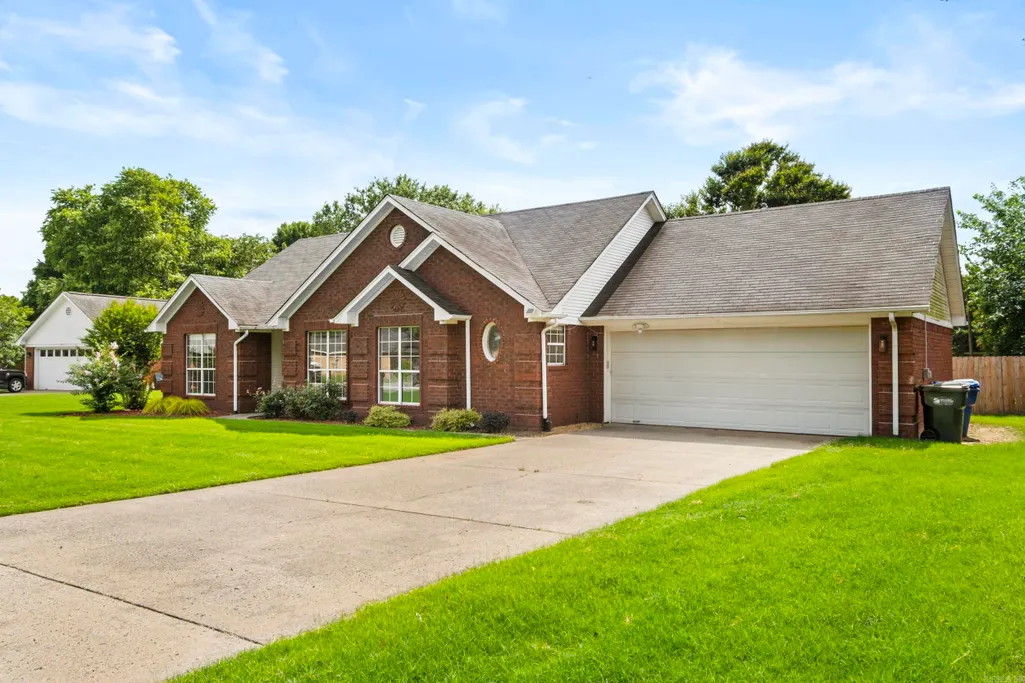
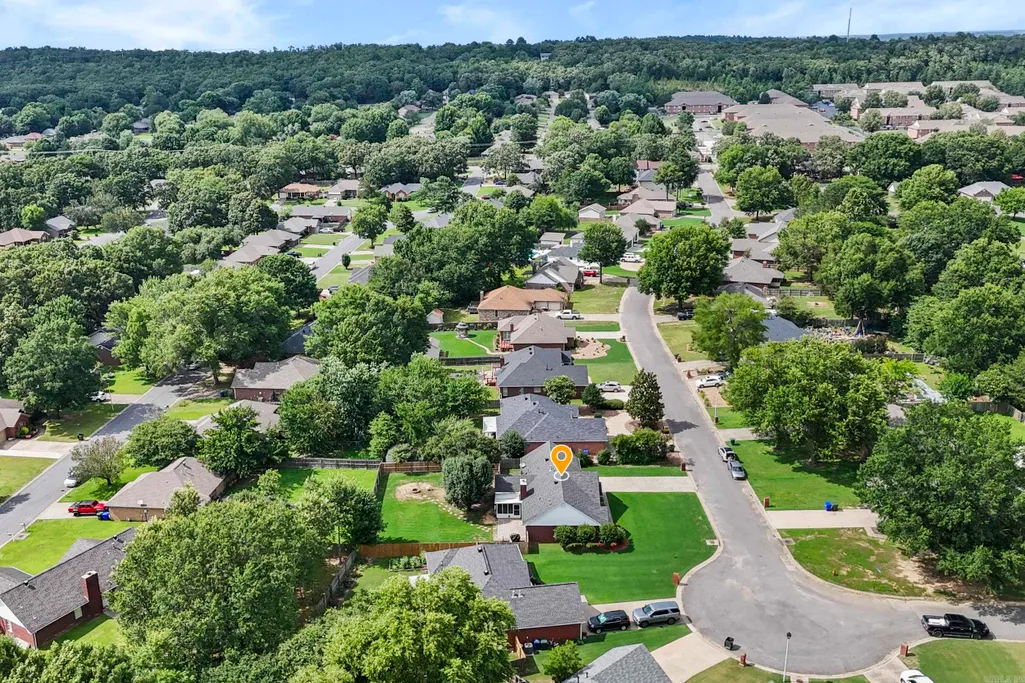
2125 Maplewood Drive, Conway, AR
Price
$ 254,900
Property Attributes
- MLS#26025231
- TypeSingle Family
- Listing Status Contingent
- CountyFAULKNER
- CityConway
- AreaConway Northwest
- NeighborhoodJIM HAWKS
- Zip72032
- StyleTraditional
- Year Built1995
- Taxes$ 2341
- Price$ 254,900
- Bedrooms3
- Full Bathrooms2
- Half Bathrooms0
- Sqr Footage1718
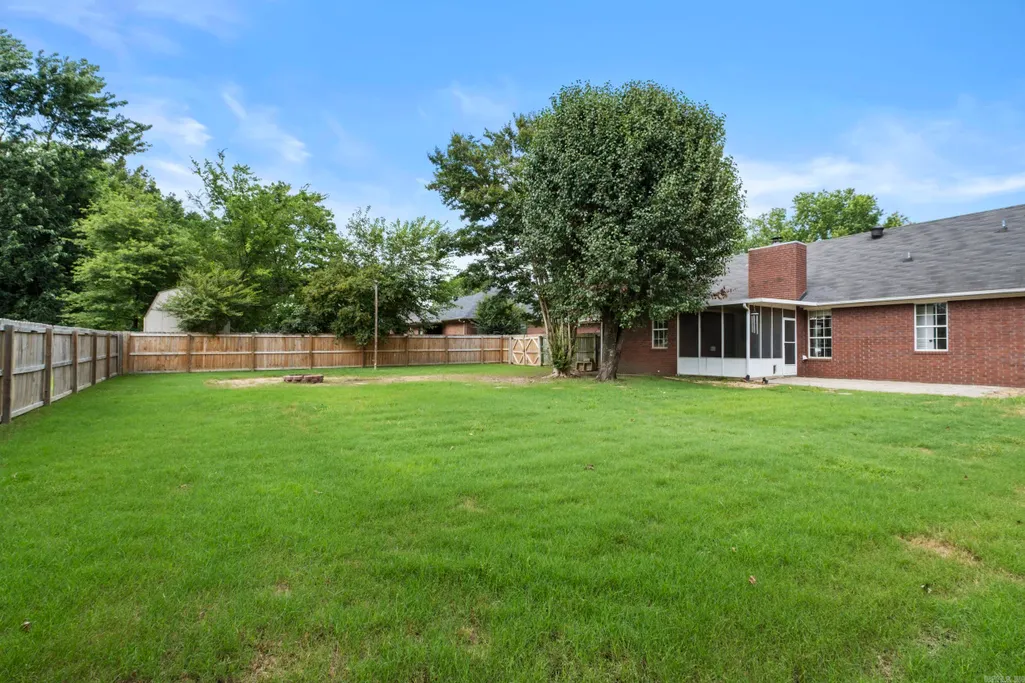
- Lot Size0.26 Acres
Data Source:
Cooperative Arkansas REALTORS® MLS (CARMLS)
Property Description
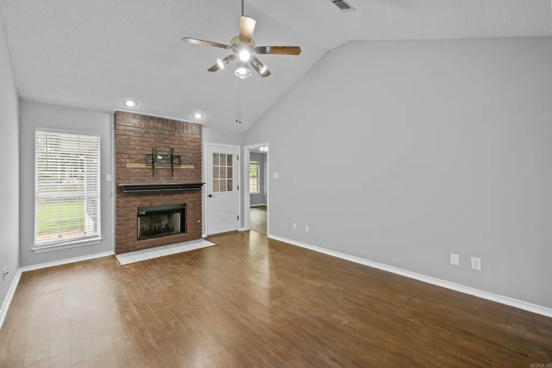
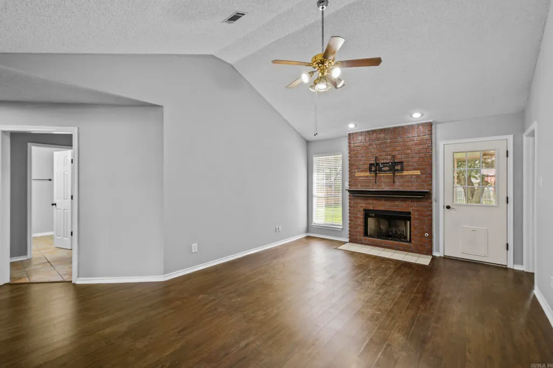
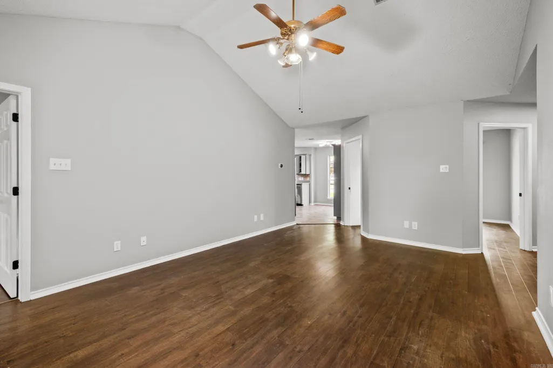
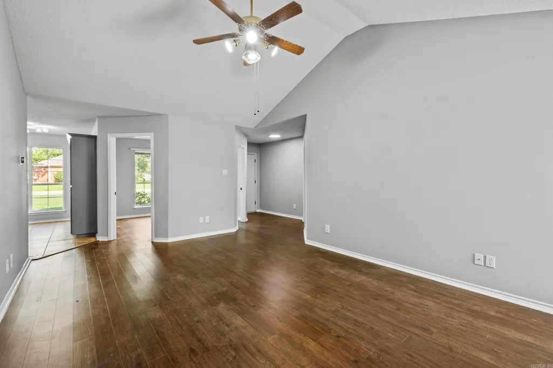
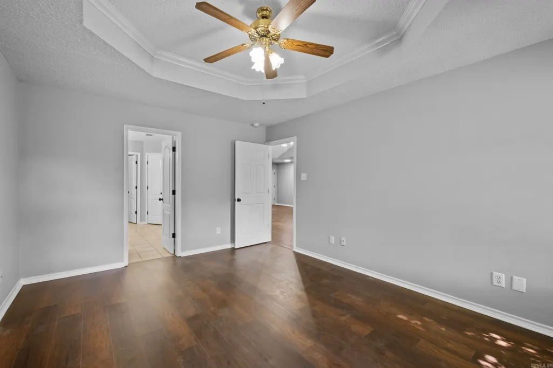
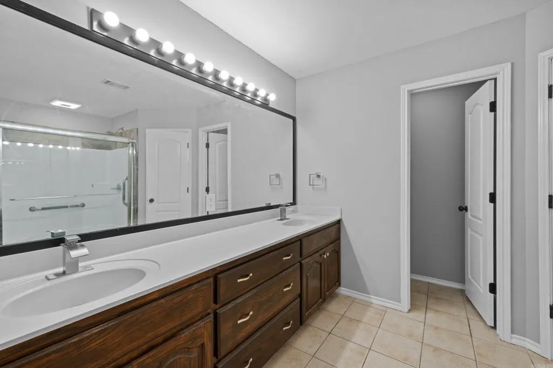
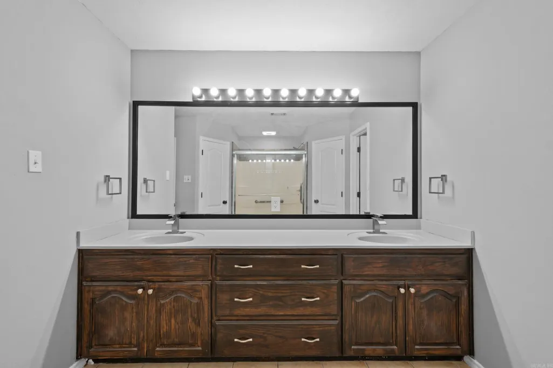
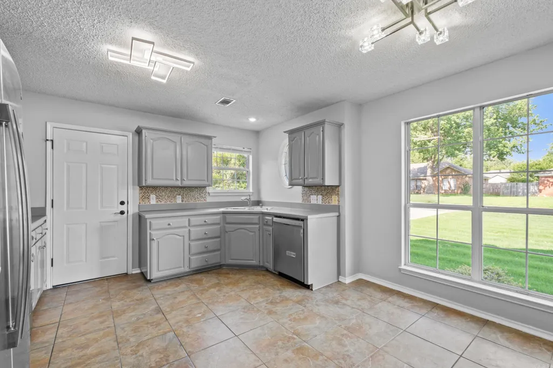
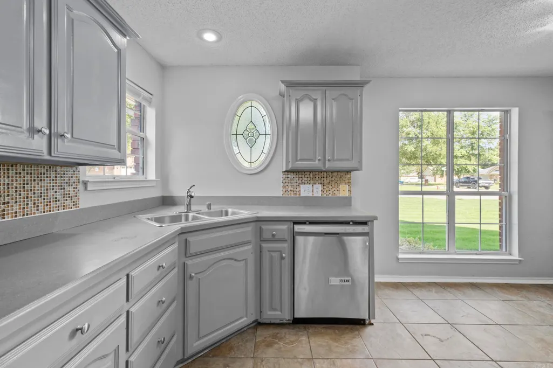
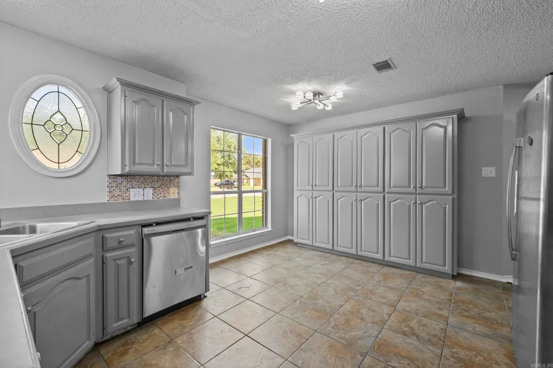
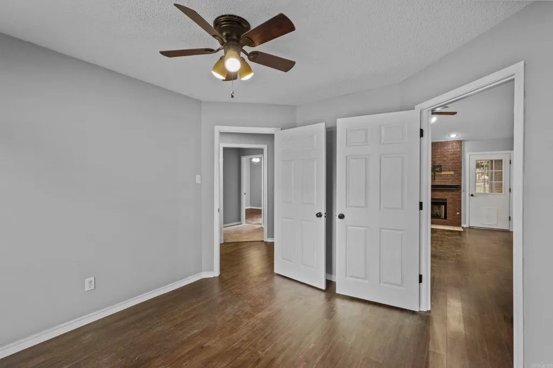
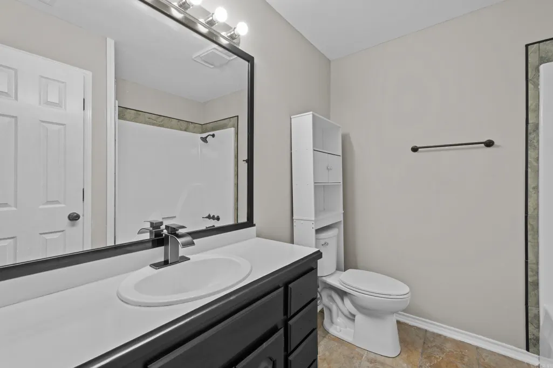
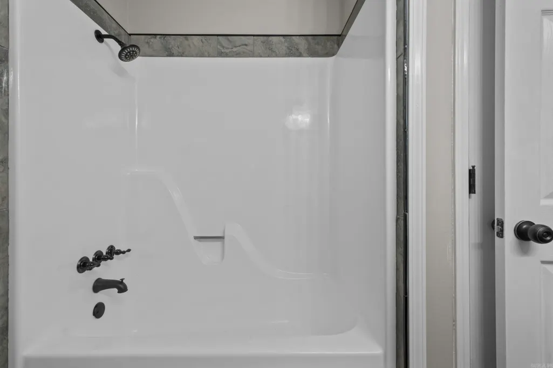
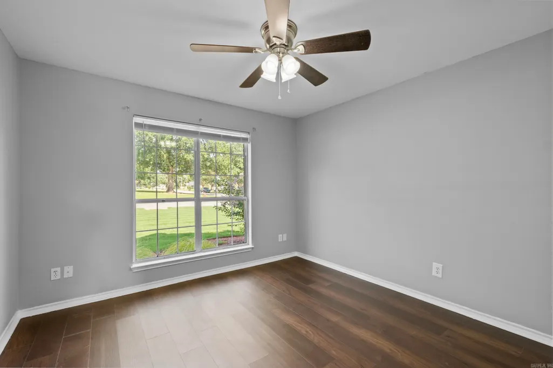
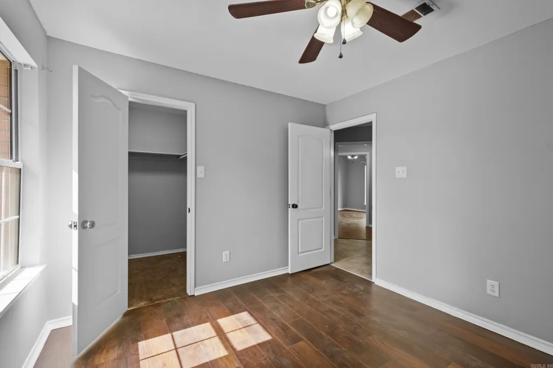
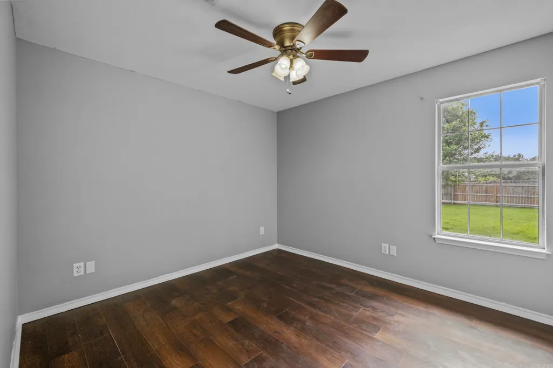
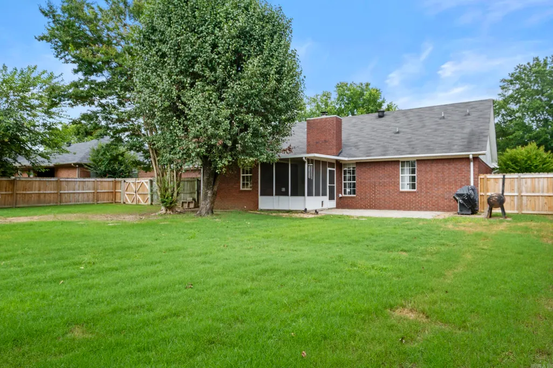
Beautiful 3-bedroom, 2-bath home offering approximately 1,718 square feet in an established Conway neighborhood! This inviting home features a comfortable floor plan with spacious living areas and plenty of room for relaxing or entertaining. Situated on a generous lot with convenient access to Dave Ward Drive, Country Club Road, shopping, dining, schools, and I-40. A wonderful opportunity to make this charming property your own. Welcome home!
| Price History | |
|---|---|
| 6/23/2026 | Listed $285,000 |
| 7/10/2026 | 4$274,000 |
| 8/4/2026 | 4$264,900 |
| 8/18/2026 | 4$254,900 |
General Features
| Heating | Central Cool-Electric |
|---|---|
| Utilities | Sewer-Public,Water-Public |
| Roof | Composition |
| Fireplaces | Woodburning-Site-Built |
| Full Baths | 2 |
| Year Built | 1995 |
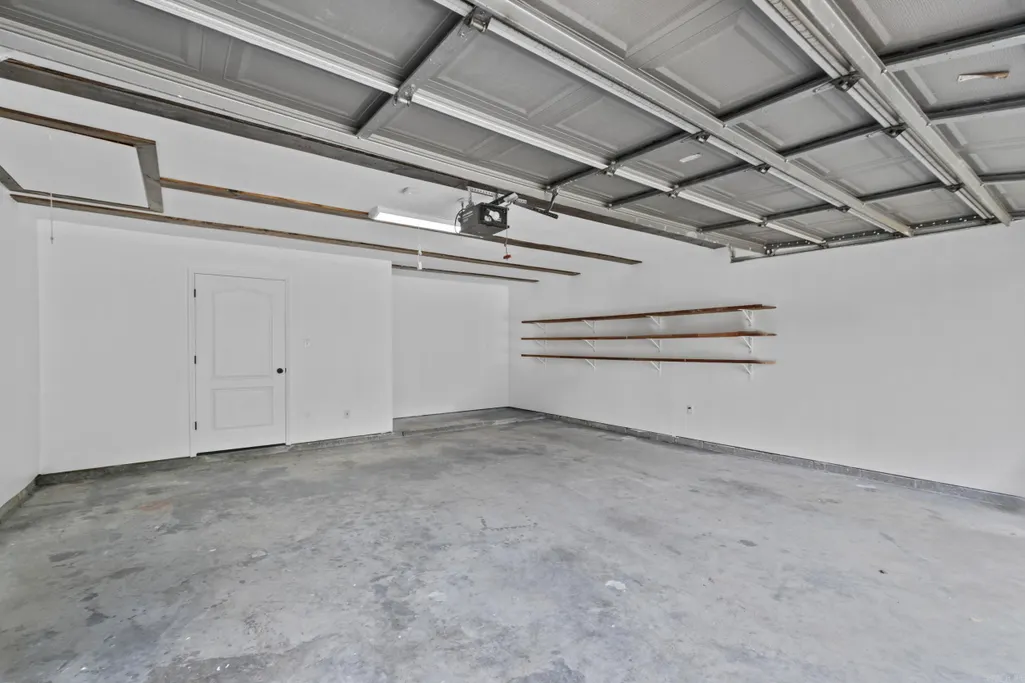
| Parking | Garage,Parking Pads,Two Car |
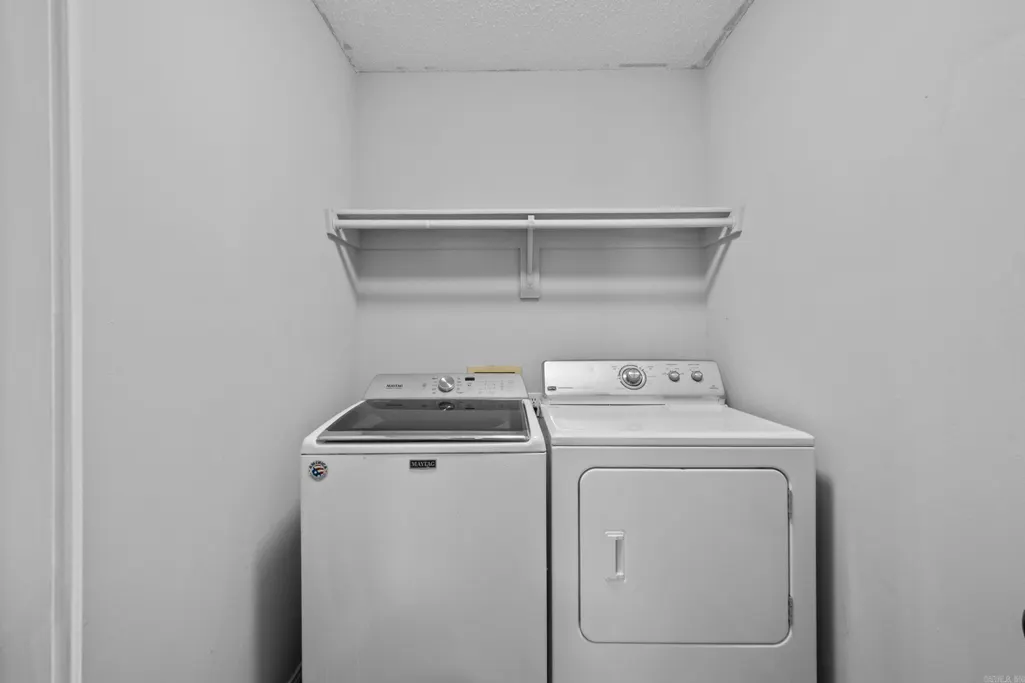
| Other Rooms | Office/Study,Game Room,Laundry |
| Subdivision | JIM HAWKS |
| Style | Traditional |
| Stories Count | One Story |
| County | Faulkner |
| Class | Residential |
| Type | Detached |
| Will Subdivide | No |
| Frequency | Annual |
| Inside City Limits | No |
| DOCS ON FILE | Termite Contract,Property Disclosure |
| Status | Under Contract |
| Subdivision | AR |
| Sale/Rent | For Sale |
| Area Amenities | None |
| Annual Taxes | 2341 |
| New Construction? | No |
| Primary City | Conway |
| Directions | From I-40,take Exit 129 and travel west on Dave Ward Drive. Turn right onto Country Club Road,continue through the roundabout,then turn left onto Cambridge. Continue to 2125 Maplewood Drive. |
| City | Conway |
| DOM | 87 |
| Postal Code | 72032 |
| Price Per Sq Ft Total AG | 148.37 |
| Public Remarks | Beautiful 3-bedroom,2-bath home offering approximately 1,718 square feet in an established Conway neighborhood! This inviting home features a comfortable floor plan with spacious living areas and ple |
Interior Features
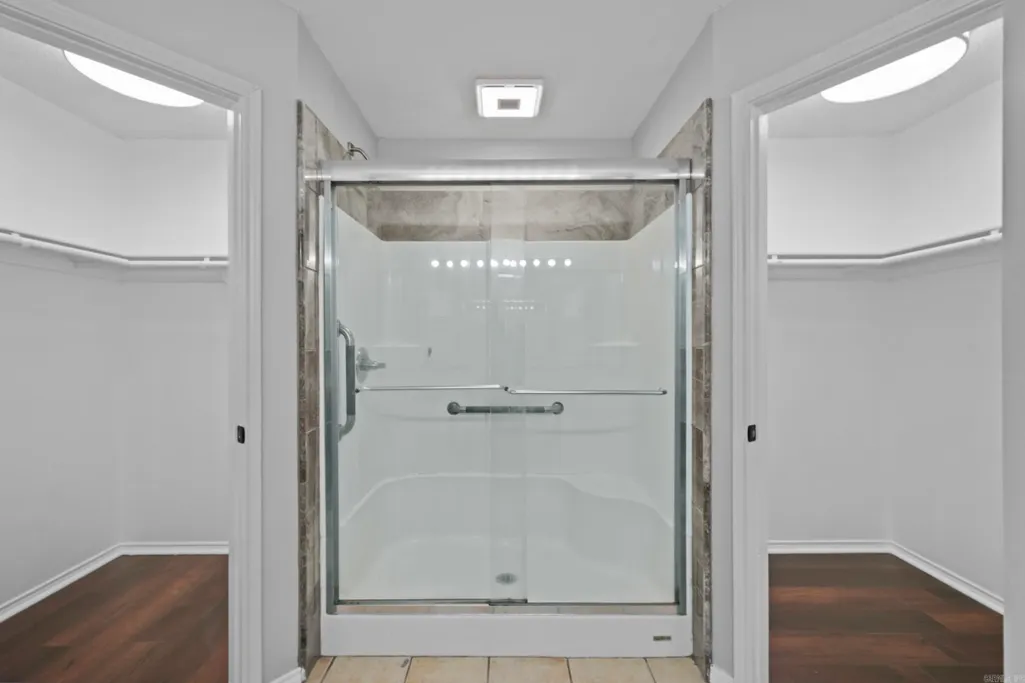
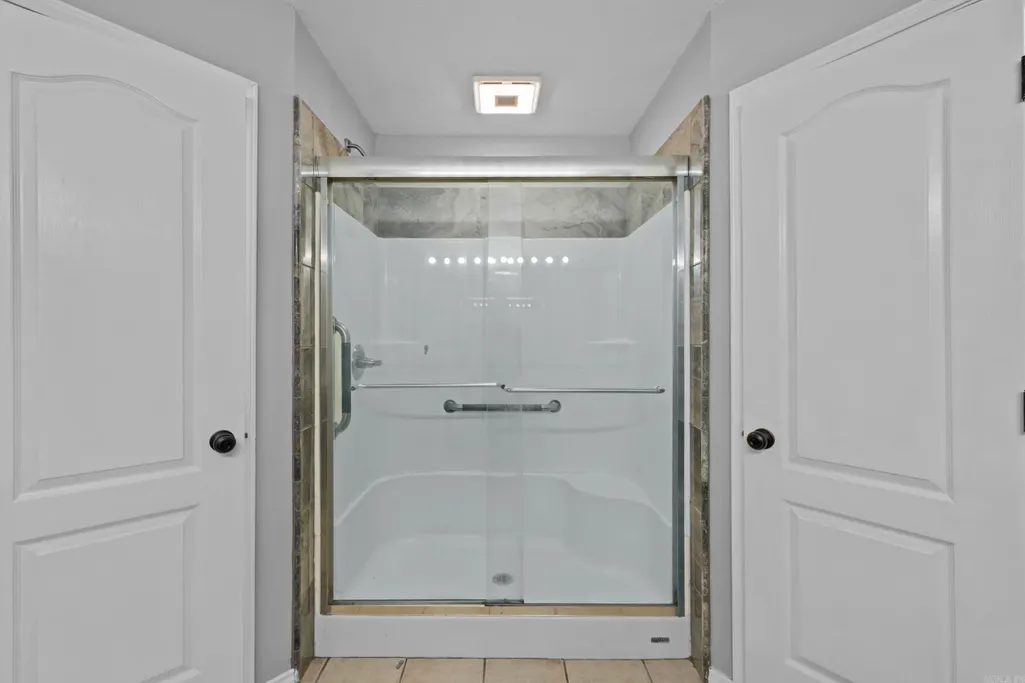
| Interior Amenities | Water Heater-Gas,Smoke Detector(s),Walk-In Closet(s),Ceiling Fan(s),Kit Counter-Formica |
|---|---|
| Dining | Kitchen/Dining Combo |
| Beds | 3 |
| Total Bedrooms | 3 Bedrooms Same Level |
| Floors | Tile,Luxury Vinyl |
| Kitchen Equipment | Free-Standing Stove,Microwave,Dishwasher,Disposal,Refrigerator-Stays |
| Walls/Ceilings | Sheet Rock |
Exterior Features
| Exterior | Brick,Metal/Vinyl Siding |
|---|---|
| Exterior Amenities | Screened Porch,Fully Fenced,Guttering,Lawn Sprinkler |
| Road Surface | Paved |
| Foundation | Slab |
| Lot Size Area | 0.26 |
| Lot Dimensions | 0.26 |
| Lot | Level,In Subdivision |
Amenities
- Foreclosure
- Views
- Short Sale
- New Construction
- Adult 55+
- Lease To Own
- No HOA Fees
- Furnished
- Primary On Main
- Air Conditioning
- Seller Finance
- Green
- Fixer Upper
- Horse
- Golf
- Fireplace
- Deck
- Garage
- Basement
- Pool
Property vs Single Family Average in 72032
Price
Taxes
Year Built
Visits
 Cooperative Arkansas REALTORS®l MLS, Inc. All information deemed reliable but not guaranteed. All properties are subject to prior sale, change or withdrawal. Neither listing broker(s) or information provider(s) shall be responsible for any typographical errors, misinformation, misprints and shall be held totally harmless. Listing(s) information is provided for consumer's personal, non-commercial use and may not be used for any purpose other than to identify prospective properties consumers may
 Northwest Arkansas Board of REALTORS® All information deemed reliable but not guaranteed. All properties are subject to prior sale, change or withdrawal. Neither listing broker(s) or information provider(s) shall be responsible for any typographical errors, misinformation, misprints and shall be held totally harmless. Listing(s) information is provided for consumer's personal, non-commercial use and may not be used for any purpose other than to identify prospective properties consumers may be
 Fort Smith Board of Realtors® All information deemed reliable but not guaranteed. All properties are subject to prior sale, change or withdrawal. Neither listing broker(s) or information provider(s) shall be responsible for any typographical errors, misinformation, misprints and shall be held totally harmless. Listing(s) information is provided for consumer's personal, non-commercial use and may not be used for any purpose other than to identify prospective properties consumers may be interested
