
Eco Friendly
Address
203 Deanwood Terrace, Hot Springs, AR
Price
$ 849,900
Property Attributes
- MLS#26022293
- TypeSingle Family
- Listing Status Active
- CountyGARLAND
- CityHot Springs
- AreaLakeside School District
- NeighborhoodDeanwood #2
- Zip71901
- StyleCraftsman
- Year Built1969
- Taxes$ 3759
- Price$ 849,900
- Bedrooms4
- Full Bathrooms3
- Half Bathrooms1
- Sqr Footage4245
- Lot Size1.44 Acres
Data Source:
Cooperative Arkansas REALTORS® MLS (CARMLS)
Property Description
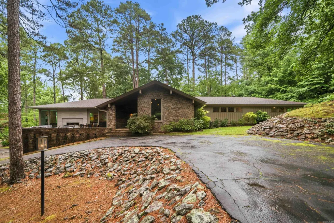
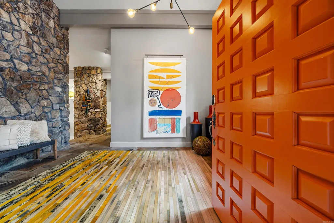
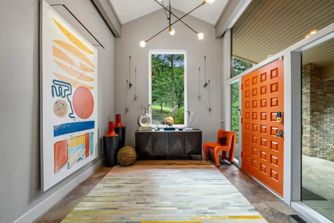
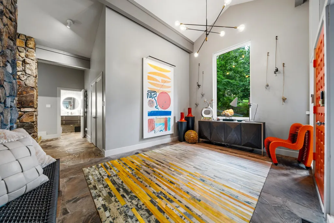
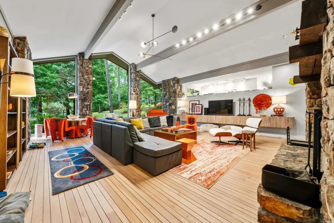
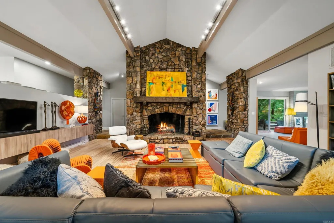
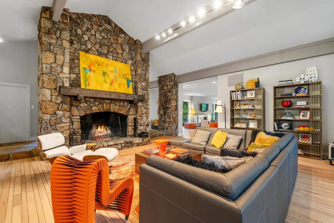
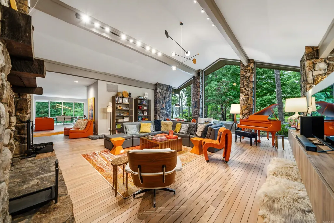
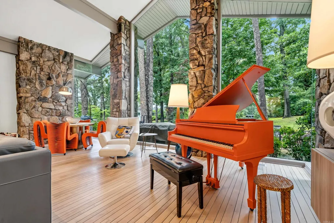
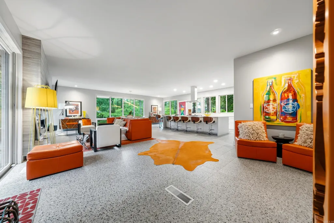
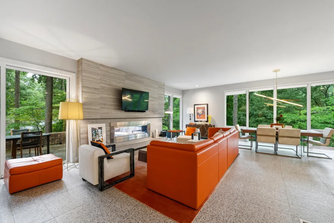
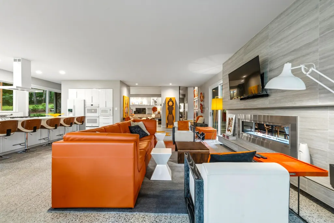
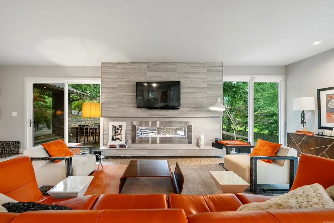
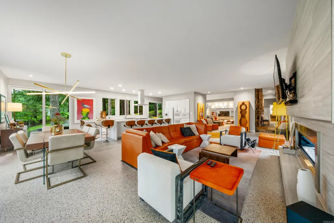
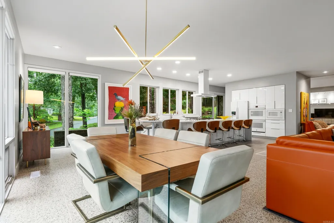
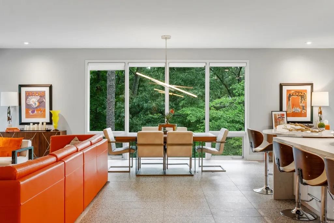
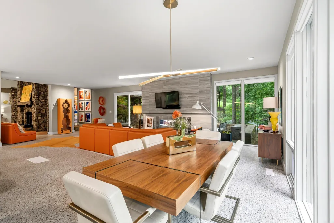
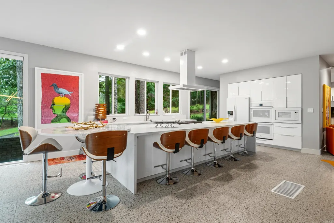
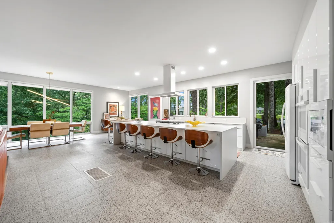
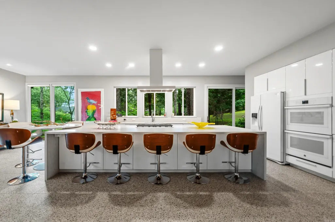
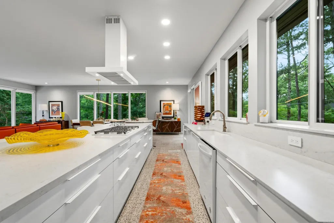
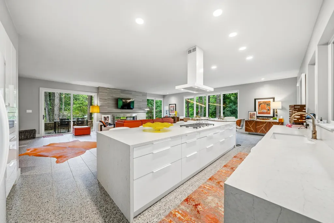
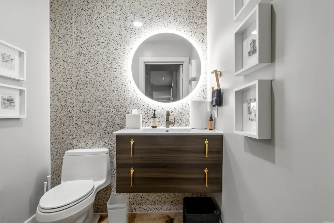
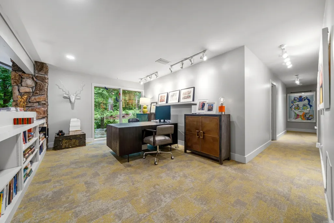
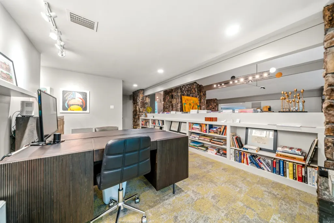
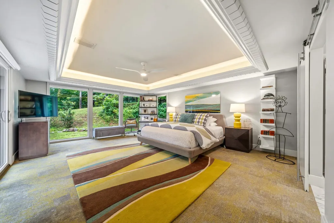
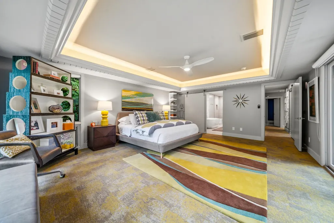
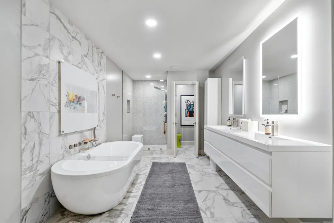
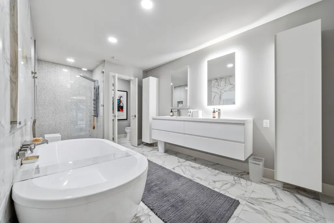
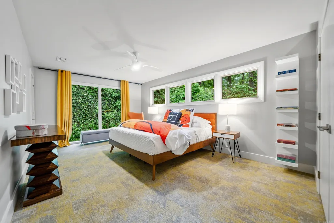
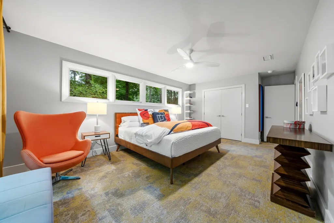
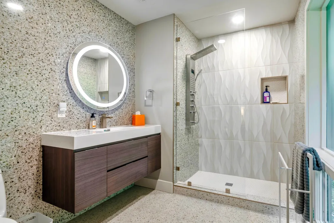
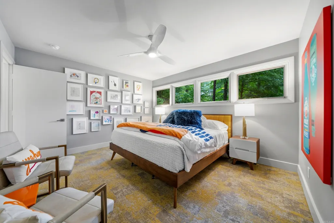
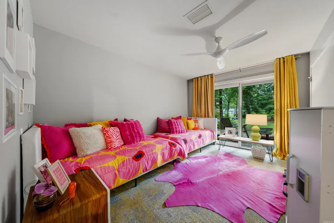
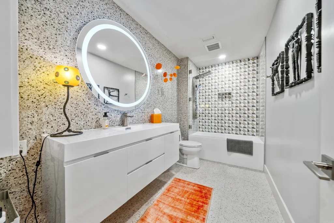
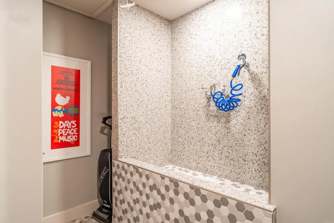
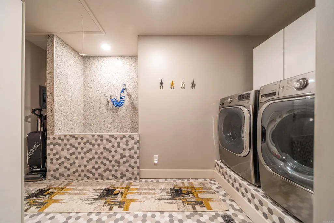
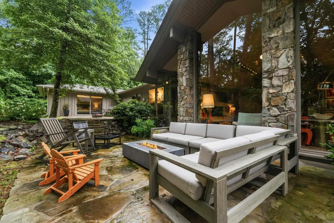
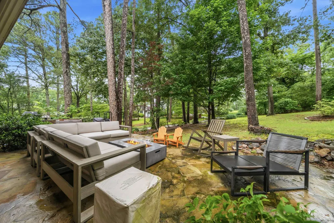
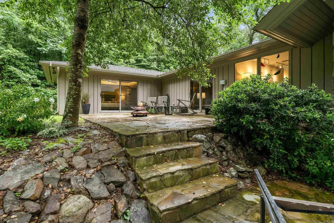
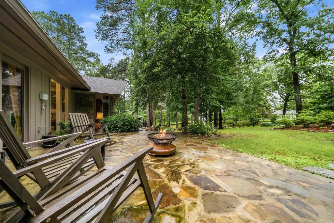
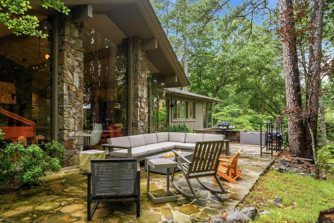
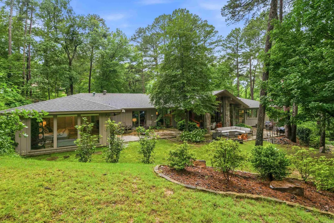
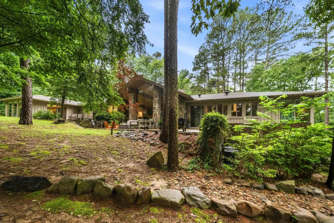
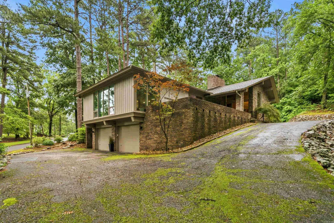
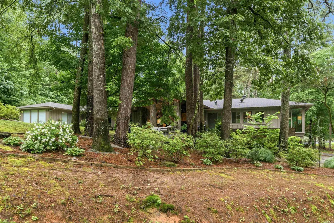
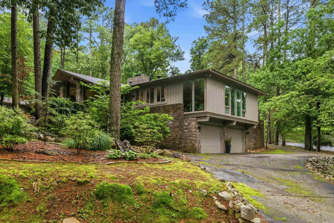
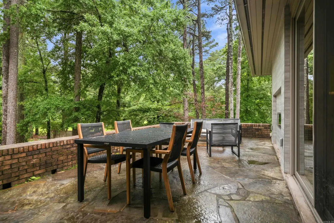
Welcome to this mid-century modern dream! Nestled on a beautifully landscaped 1.44-acre wooded lot, it offers ultimate privacy just minutes from downtown and the lakes. Completely remodeled from floor to ceiling, the open floor plan is an entertainerâs paradise. The great room boasts vaulted ceilings, rare corner glass, and a dramatic 16-foot masonry rock fireplace. Full-length sliding doors seamlessly connect the indoors to a brand-new flagstone patio. This stunning home features 4 bedrooms and 3.5 fully upscale remodeled bathrooms, including a newly added bedroom and en-suite bath. The all-new chef's kitchen highlights custom cabinetry, quartz counters, new appliances, and an expansive wall of windows. Designer-curated updates include all-new electrical, smooth drywall, chic lighting, and a convenient pet bath in the laundry room. Outside, enjoy professional landscaping, a new sprinkler system, fresh exterior paint, and a newer roof. The finished double garage includes epoxy floors and a built-in workshop. Turnkey and breathtaking, this rare gem is ready for you!
| Price History | |
|---|---|
| 6/3/2026 | Listed $889,000 |
| 7/3/2026 | 5$849,900 |
General Features
| Heating | Central Cool-Electric,Central Heat-Gas,Zoned Units |
|---|---|
| Utilities | Sewer-Public,Water-Public,Elec-Municipal (+Entergy),Gas-Natural,All Underground |
| Roof | Composition,Architectural Shingle |
| Fireplaces | Woodburning-Site-Built,Insert Unit,Glass Doors,Two,Other (see remarks) |
| Energy Features | Insulated Windows,Insulated Doors,Extra Insulation |
| Full Baths | 3 |
| Half Baths | 1 |
| Year Built | 1969 |
| Parking | Garage,Two Car,Side Entry |
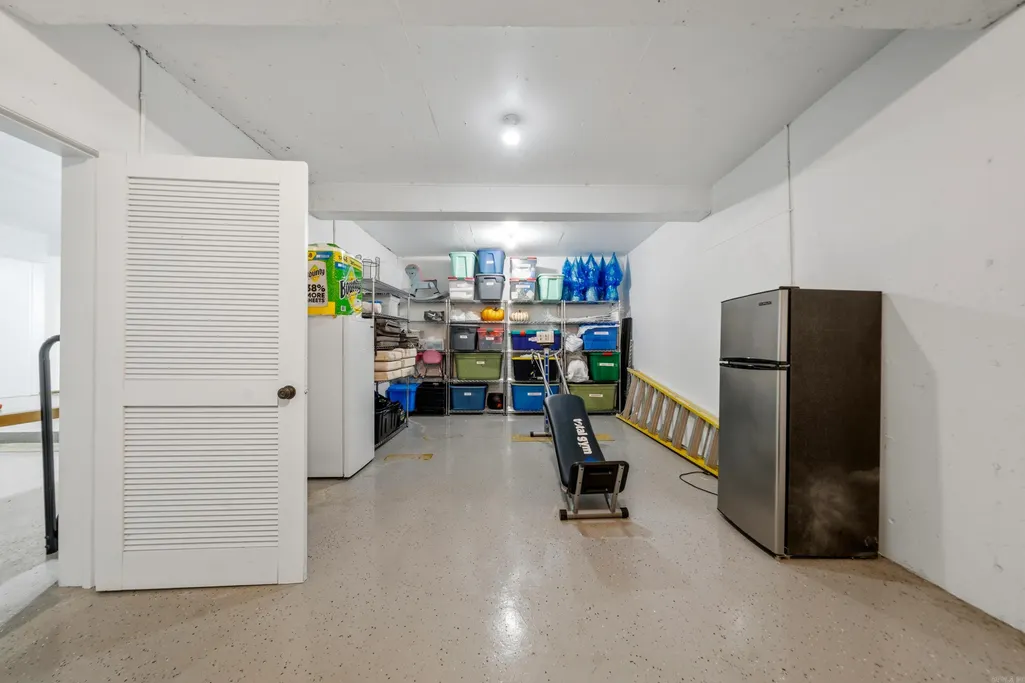
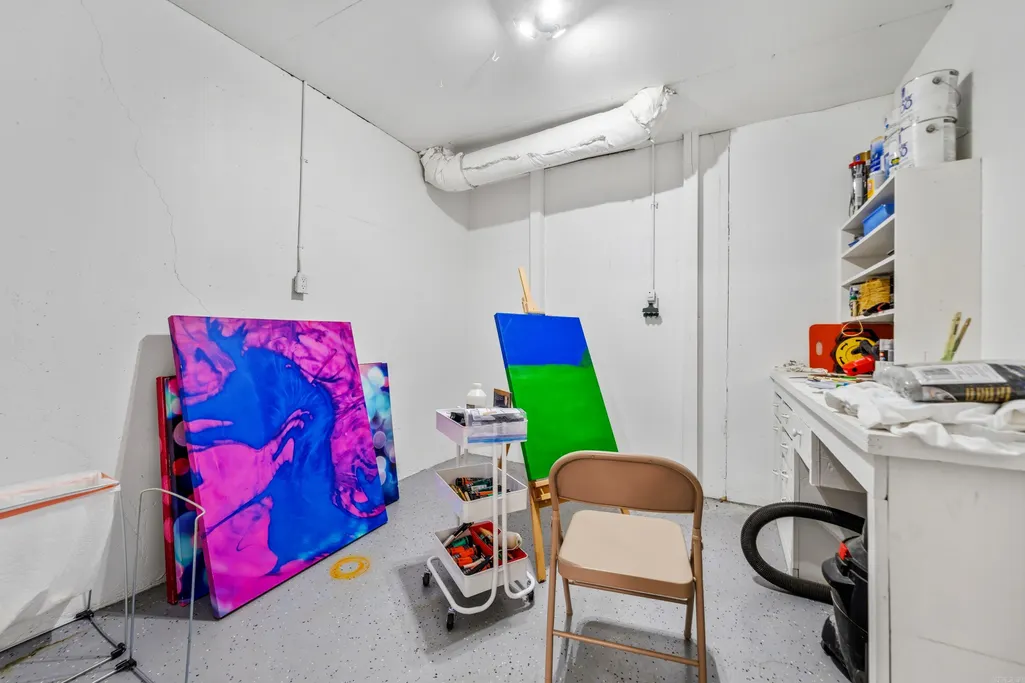
| Other Rooms | Formal Living Room,Great Room,Office/Study,Workshop/Craft,Unfinished Space,Laundry,Basement,Safe/Storm Room |
| Subdivision | Deanwood #2 |
| Style | Craftsman |
| Stories Count | Other (see remarks) |
| County | Garland |
| Class | Residential |
| Type | Detached |
| Will Subdivide | No |
| Builder | Joseph Brown of Weyerhaeuser uses the highest quality of construction. |
| Frequency | None |
| Inside City Limits | Yes |
| Associated Document Count | 1 |
| DOCS ON FILE | Lead Based Paint,Property Disclosure |
| Status | Active |
| Subdivision | AR |
| Sale/Rent | For Sale |
| Green Features | Low-E Windows,Programmable Thermostat |
| Annual Taxes | 3759 |
| New Construction? | No |
| Warranty | Normal Wrkng Ordr,As O&A |
| Primary City | Hot Springs |
| Directions | SOUTH ON CENTRAL (LEFT) EASTGRAND (VEER RIGHT) MALVERN AVE,(LEFT) BELLAIRE DRIVE (RIGHT)DEANWOOD TERRACE ON LEFT |
| City | Hot Springs |
| DOM | 102 |
| Postal Code | 71901 |
| Price Per Sq Ft Total AG | 200.21 |
| Public Remarks | Welcome to this mid-century modern dream! Nestled on a beautifully landscaped 1.44-acre wooded lot,it offers ultimate privacy just minutes from downtown and the lakes. Completely remodeled from floor |
Interior Features
| Interior Amenities | Dry Bar,Washer Connection,Washer-Stays,Dryer Connection-Electric,Dryer-Stays,Water Heater-Gas,Whirlpool/Hot Tub/Spa,Smoke Detector(s),Window Treatments,Walk-In Closet(s),Built-Ins,Ceiling Fan(s),Walk |
|---|---|
| Basement | Unfinished,Inside Access,Outside Access/Walk-Out |
| Dining | Eat-In Kitchen,Kitchen/Dining Combo,Living/Dining Combo |
| Beds | 4 |
| Total Bedrooms | Primary Bedroom/Main Lv,4 Bedrooms Same Level |
| Floors | Carpet,Wood,Natural Stone Tile |
| Kitchen Equipment | Double Oven,Microwave,Gas Range,Dishwasher,Disposal,Refrigerator-Stays,Wall Oven |
| Walls/Ceilings | Sheet Rock,Glass |
Exterior Features
| Exterior | Brick,Frame,Brick & Frame Combo,Stone,Wood |
|---|---|
| Exterior Amenities | Patio,Guttering,Lawn Sprinkler |
| Road Surface | Paved |
| Foundation | Slab/Crawl Combination |
| Lot Size Area | 1.44 |
| Lot Dimensions | 253x248 |
| Lot | Corner Lot,Wooded,Extra Landscaping,In Subdivision |
Amenities
- Foreclosure
- Views
- Short Sale
- New Construction
- Adult 55+
- Lease To Own
- No HOA Fees
- Furnished
- Primary On Main
- Air Conditioning
- Seller Finance
- Green
- Fixer Upper
- Horse
- Golf
- Fireplace
- Deck
- Garage
- Basement
- Pool
Property vs Single Family Average in 71901
Price
Taxes
Year Built
Visits
 Cooperative Arkansas REALTORS®l MLS, Inc. All information deemed reliable but not guaranteed. All properties are subject to prior sale, change or withdrawal. Neither listing broker(s) or information provider(s) shall be responsible for any typographical errors, misinformation, misprints and shall be held totally harmless. Listing(s) information is provided for consumer's personal, non-commercial use and may not be used for any purpose other than to identify prospective properties consumers may
 Northwest Arkansas Board of REALTORS® All information deemed reliable but not guaranteed. All properties are subject to prior sale, change or withdrawal. Neither listing broker(s) or information provider(s) shall be responsible for any typographical errors, misinformation, misprints and shall be held totally harmless. Listing(s) information is provided for consumer's personal, non-commercial use and may not be used for any purpose other than to identify prospective properties consumers may be
 Fort Smith Board of Realtors® All information deemed reliable but not guaranteed. All properties are subject to prior sale, change or withdrawal. Neither listing broker(s) or information provider(s) shall be responsible for any typographical errors, misinformation, misprints and shall be held totally harmless. Listing(s) information is provided for consumer's personal, non-commercial use and may not be used for any purpose other than to identify prospective properties consumers may be interested
