
Views














Address
1360 Stanley Russ Rd, Conway, AR
Price
$ 795,000
Property Attributes
- MLS#26019969
- TypeSingle Family
- Listing Status Active
- CountyFAULKNER
- CityConway
- AreaConway Southwest
- NeighborhoodMEADOW RIDGE ESTATES
- Zip72034
- StyleTraditional
- Year Built1982
- Taxes$ 4403
- Price$ 795,000
- Bedrooms5
- Full Bathrooms4
- Half Bathrooms1
- Sqr Footage6252
- Lot Size2.51 Acres
Data Source:
Cooperative Arkansas REALTORS® MLS (CARMLS)
Property Description
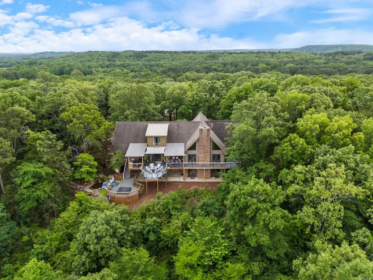
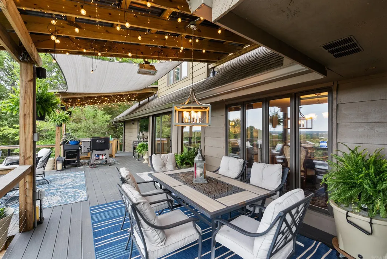
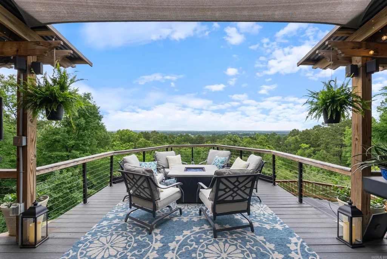
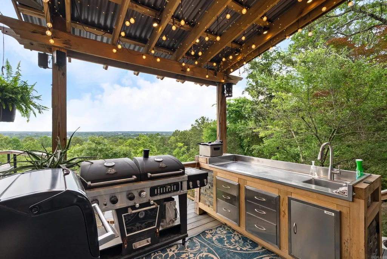
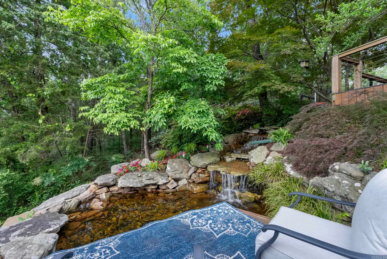
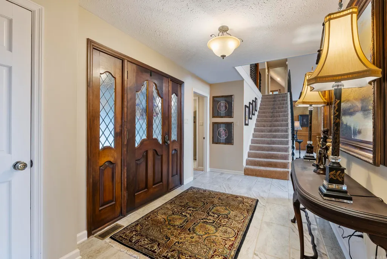
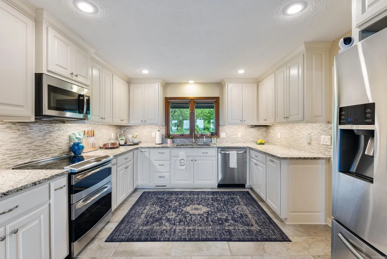
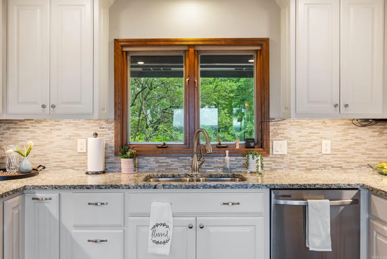
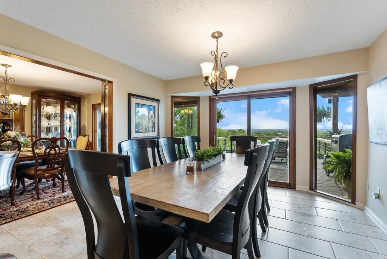
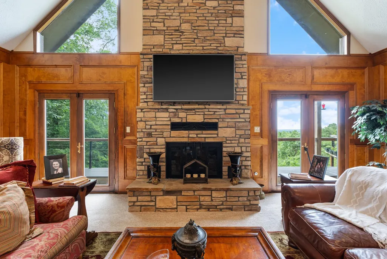
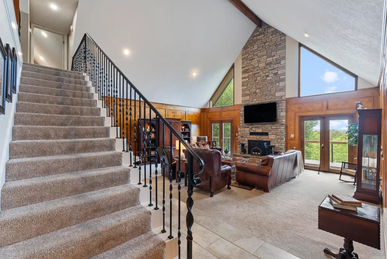
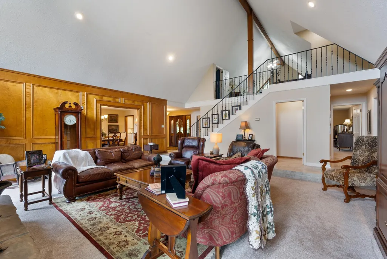
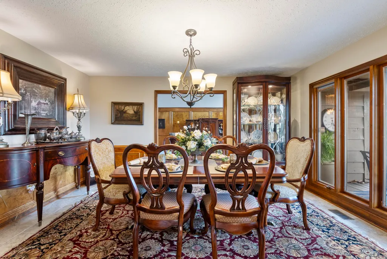
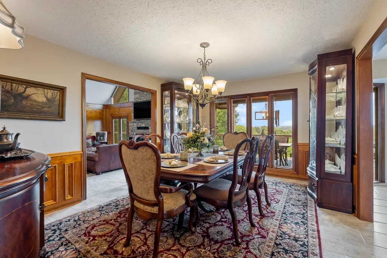
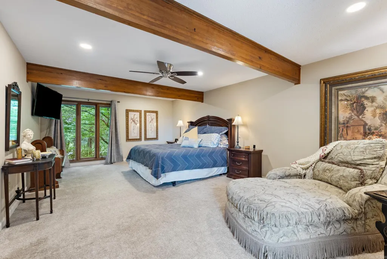
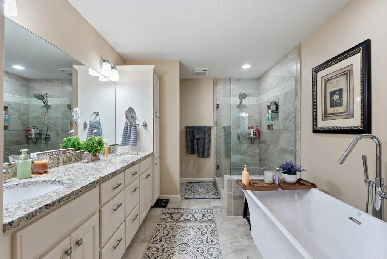
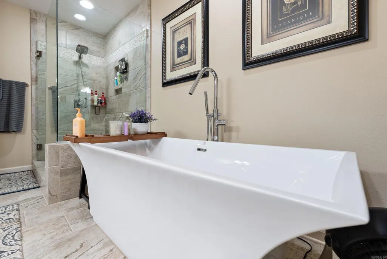
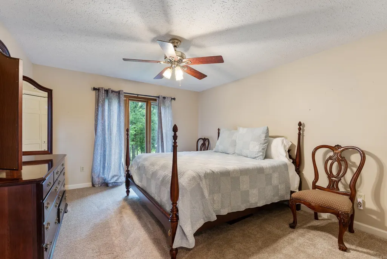
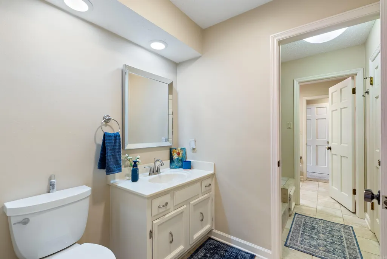
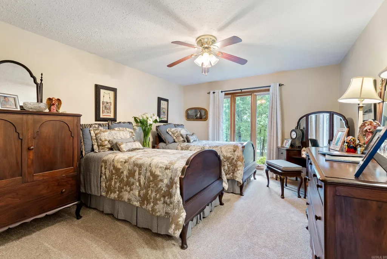
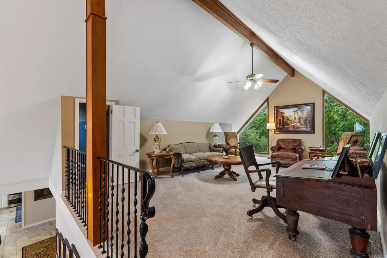
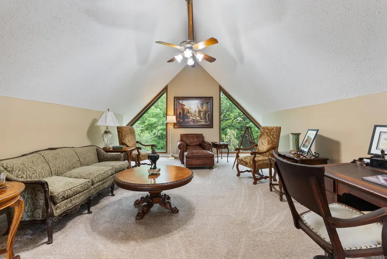
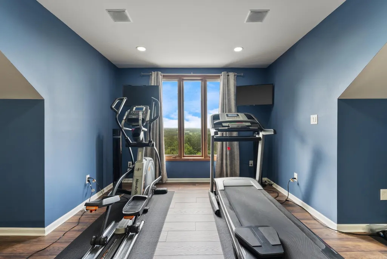
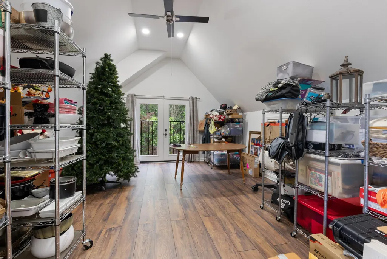
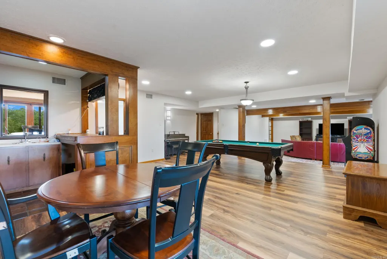
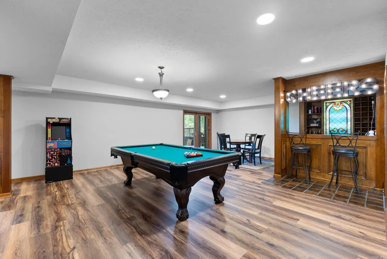
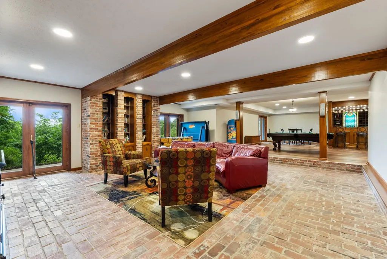
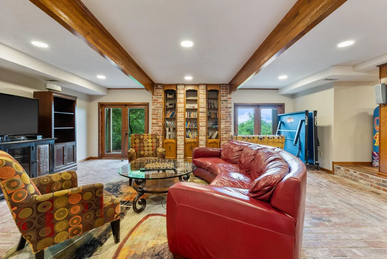
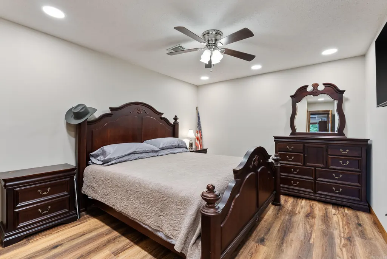
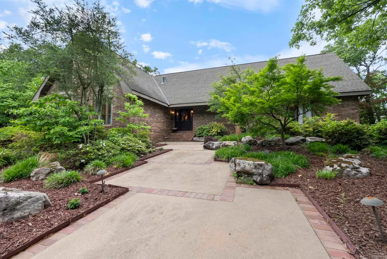
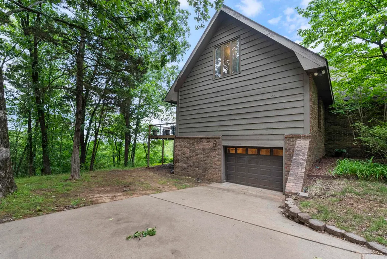

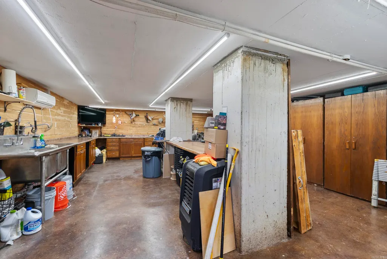
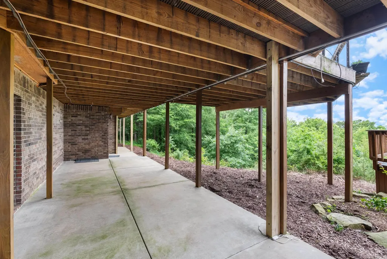
ENTERTAINERS DREAM HOME! Welcome to this beautiful home with stunning views overlooking Conway on approx. 2.51 private, wooded acres. As you make your way up the drive, you will be amazed by this three-level home that features 5 bds, 4.5 ba, open kitchen, formal dining, 3 living spaces, Office & flex rooms, 2 garages, outdoor kitchen & dining, AMAZING views from the multi level deck w/sunken hottub, water feature, extra landscaping, & sprinkler systm. Pella roll-screen windows,solid wood doors,custom birch paneling, antique brick floor downstairs. RECENT UPDATES include: Downstairs NEW PAINT, FLOORING, & LIGHTING & downstairs bathroom remodeled. A focal pt in the main grt rm is a rock & flagstone fireplace extending to the top of the 2story vaulted ceiling. Upstairs you will find the theatre rm w/extensive hidden storage and exercise area, living space, and office. Downstairs has 2 bedrooms w/ 2 full baths, living area w/ antique brick floor, game area for your gaming tables & bar area. Could also be used as a mother in law quarters, H/C Workroom off the ds garage. H/C 27x20 mancave w/storage. AGENT SEE REMARKS! This home is a MUST SEE!
| Price History | |
|---|---|
| 5/18/2026 | Listed $795,000 |
General Features
| Heating | Central Cool-Electric,Central Heat-Gas |
|---|---|
| Utilities | Septic,Water-Public,Elec-Municipal (+Entergy),Gas-Natural |
| Roof | Architectural Shingle |
| Fireplaces | Gas Starter,Gas Logs Present,Glass Doors |
| Energy Features | Insulated Windows |
| Full Baths | 4 |
| Half Baths | 1 |
| Year Built | 1982 |
| Parking | Two Car,Detached,Auto Door Opener,Side Entry |
| Other Rooms | Formal Living Room,Great Room,Den/Family Room,Office/Study,Game Room,In-Law Quarters,Workshop/Craft,Laundry,Basement,Media Room/Theater,Safe/Storm Room |
| Subdivision | MEADOW RIDGE ESTATES |
| Style | Traditional |
| Stories Count | Tri-Level |
| County | Faulkner |
| Class | Residential |
| Type | Detached |
| Will Subdivide | No |
| Tax Year | 2024 |
| Frequency | None |
| Inside City Limits | Yes |
| Associated Document Count | 5 |
| DOCS ON FILE | Legal Description |
| Status | Active |
| Subdivision | AR |
| Sale/Rent | For Sale |
| Area Amenities | Hot Tub |
| Annual Taxes | 4403.72 |
| New Construction? | No |
| Warranty | Normal Wrkng Ordr,As O&A |
| Primary City | Conway |
| Directions | Take Dave Ward Dr,turn south on Donaghey,Turn left towards Stanley Russ Rd. House is on left. |
| City | Conway |
| DOM | 117 |
| Postal Code | 72034 |
| Price Per Sq Ft Total AG | 127.16 |
| Public Remarks | ENTERTAINERS DREAM HOME! Welcome to this beautiful home with stunning views overlooking Conway on approx. 2.51 private,wooded acres. As you make your way up the drive,you will be amazed by this three |
Interior Features
| Interior Amenities | Wet Bar,Washer Connection,Dryer Connection-Electric,Water Heater-Gas,Whirlpool/Hot Tub/Spa,Smoke Detector(s),Security System,Window Treatments,Floored Attic,Walk-In Closet(s),Built-Ins,Ceiling Fan(s) |
|---|---|
| Basement | Full,Finished,Outside Access/Walk-Out |
| Dining | Separate Dining Room,Separate Breakfast Rm,Kitchen/Dining Combo |
| Beds | 5 |
| Total Bedrooms | Primary Bedroom/Main Lv,Guest Bedroom/Main Lv,Primary Bed. Sitting Area,2 Bedrooms Lower Level |
| Floors | Carpet,Luxury Vinyl |
| Kitchen Equipment | Free-Standing Stove,Microwave,Electric Range,Dishwasher,Disposal,Pantry,Ice Maker Connection |
| Walls/Ceilings | Sheet Rock,Paneling,Vault Ceiling |
Exterior Features
| Exterior | Brick & Frame Combo |
|---|---|
| Exterior Amenities | Patio,Deck,Guttering,Lawn Sprinkler |
| Road Surface | Paved |
| Foundation | Slab/Crawl Combination |
| Lot Size Area | 2.51 |
| Lot Dimensions | 661x165x661x165 |
| Lot | Sloped,Vista View |
Amenities
- Foreclosure
- Views
- Short Sale
- New Construction
- Adult 55+
- Lease To Own
- No HOA Fees
- Furnished
- Primary On Main
- Air Conditioning
- Seller Finance
- Green
- Fixer Upper
- Horse
- Golf
- Fireplace
- Deck
- Garage
- Basement
- Pool
Property vs Single Family Average in 72034
Price
Taxes
Year Built
Visits
 Cooperative Arkansas REALTORS®l MLS, Inc. All information deemed reliable but not guaranteed. All properties are subject to prior sale, change or withdrawal. Neither listing broker(s) or information provider(s) shall be responsible for any typographical errors, misinformation, misprints and shall be held totally harmless. Listing(s) information is provided for consumer's personal, non-commercial use and may not be used for any purpose other than to identify prospective properties consumers may
 Northwest Arkansas Board of REALTORS® All information deemed reliable but not guaranteed. All properties are subject to prior sale, change or withdrawal. Neither listing broker(s) or information provider(s) shall be responsible for any typographical errors, misinformation, misprints and shall be held totally harmless. Listing(s) information is provided for consumer's personal, non-commercial use and may not be used for any purpose other than to identify prospective properties consumers may be
 Fort Smith Board of Realtors® All information deemed reliable but not guaranteed. All properties are subject to prior sale, change or withdrawal. Neither listing broker(s) or information provider(s) shall be responsible for any typographical errors, misinformation, misprints and shall be held totally harmless. Listing(s) information is provided for consumer's personal, non-commercial use and may not be used for any purpose other than to identify prospective properties consumers may be interested
