
Waterfront



Address
235 Osprey Drive, Hot Springs, AR
Price
$ 2,450,000
Property Attributes
- MLS#26016811
- TypeSingle Family
- Listing Status Active
- CountyGARLAND
- CityHot Springs
- AreaLakeside School District
- NeighborhoodDriftwood Point
- Zip71913
- StyleTraditional
- Year Built2005
- Taxes$ 16001
- Price$ 2,450,000
- Bedrooms5
- Full Bathrooms4
- Half Bathrooms1
- Sqr Footage6360
- Lot Size0.9 Acres
Data Source:
Cooperative Arkansas REALTORS® MLS (CARMLS)
Property Description
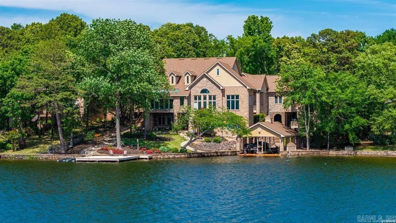
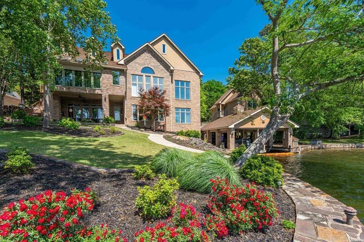
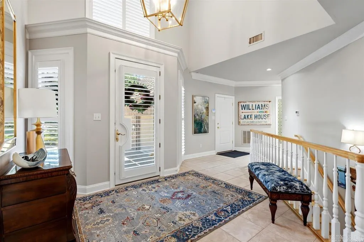
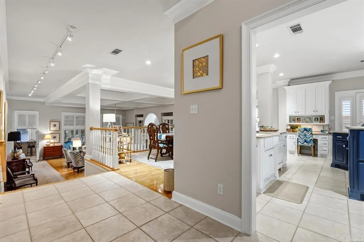
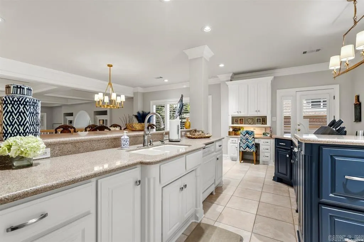
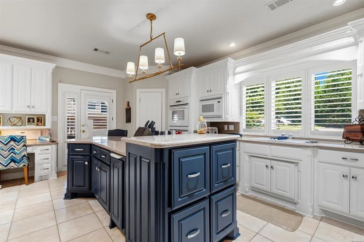
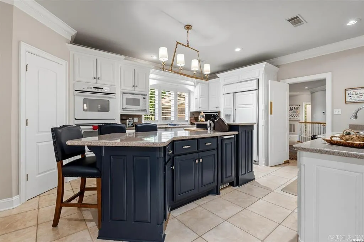
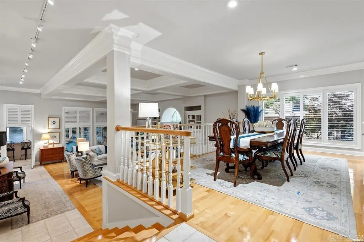
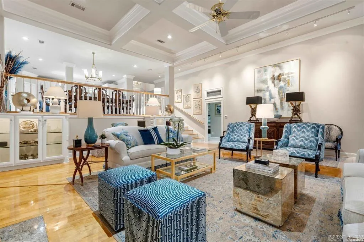
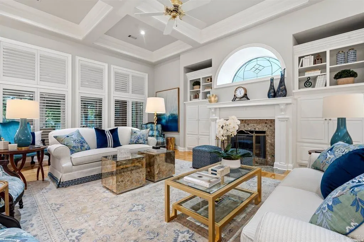
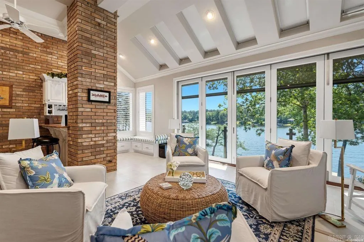
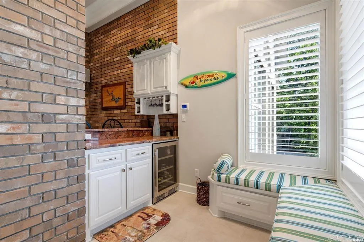
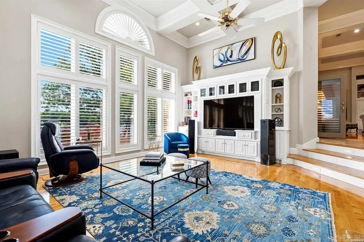
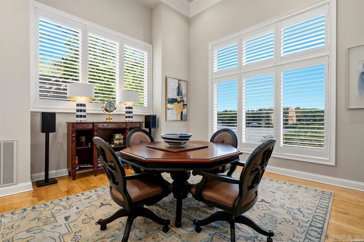
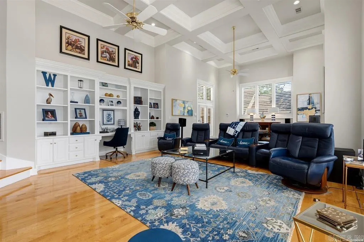
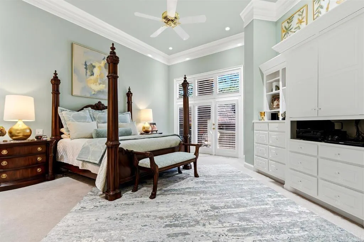
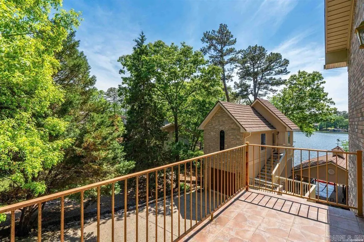
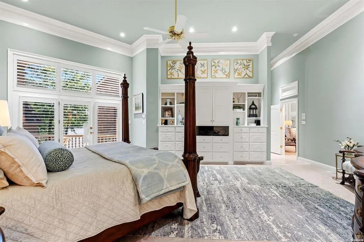
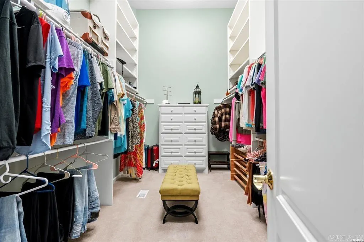
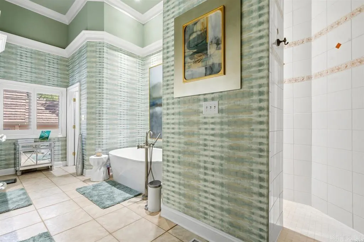
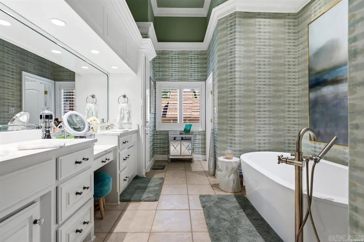
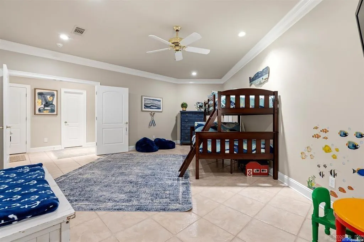

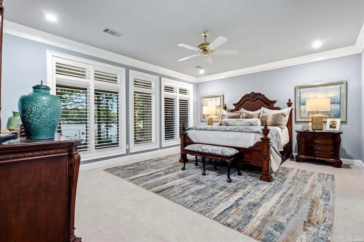
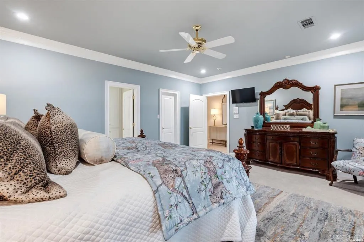
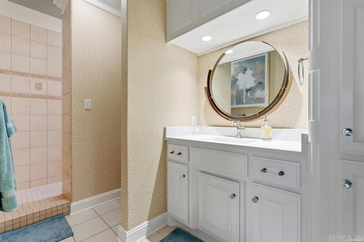
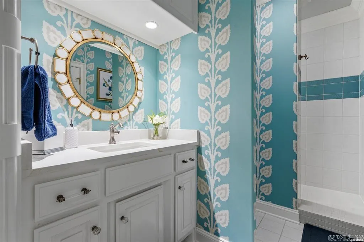
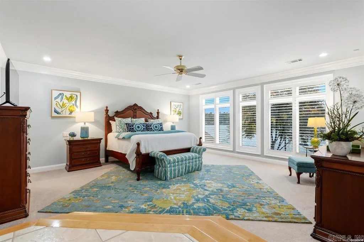
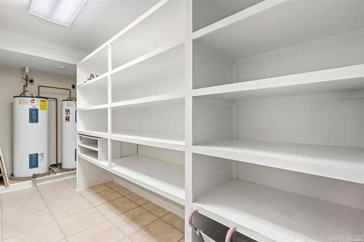
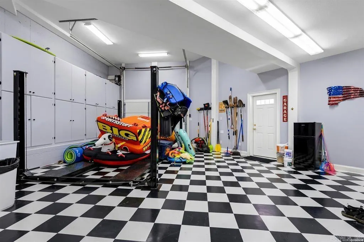
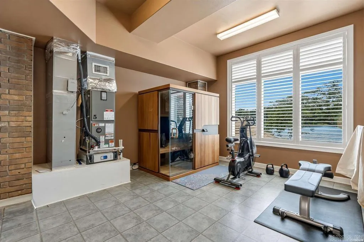
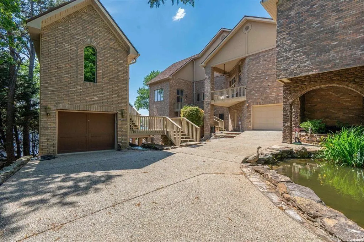
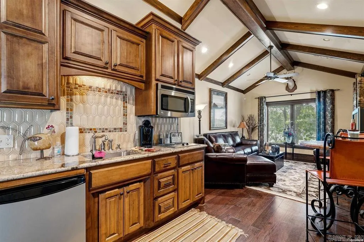
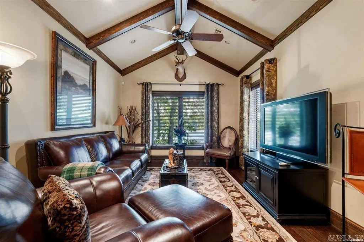
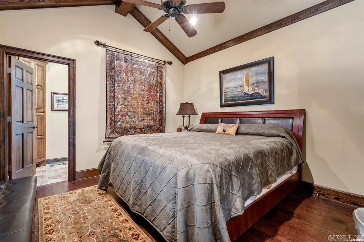
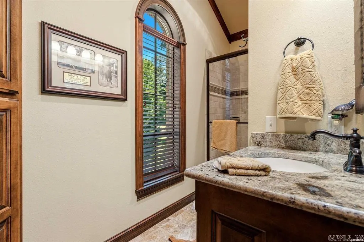
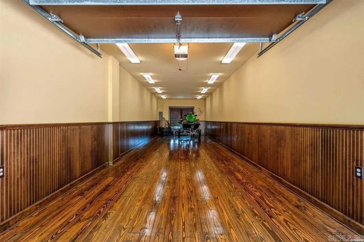
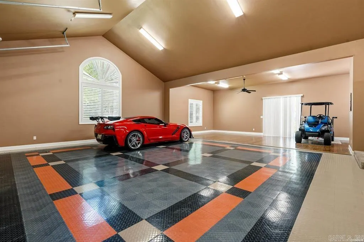
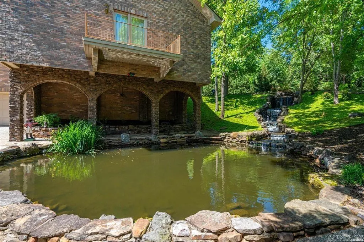
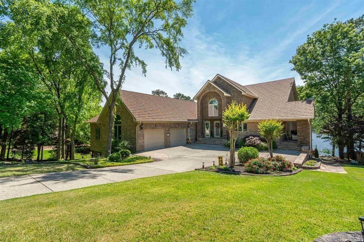
Experience the pinnacle of lakefront luxury in this stunning 6,360 sq ft estate, perfectly situated within an exclusive gated community. From the moment you step inside, youâre greeted by exquisite custom wood flooring and refined, high-end finishes that set the tone for the entire home. You have lake views from almost every room! Designed for both everyday living and exceptional entertaining, the open-concept kitchen is a dreamâfeaturing a large island, ice maker, spacious pantry, and a convenient built-in desk area. The formal dining room offers an elegant setting for hosting gatherings or having your evening meal with family. The sunroom will take your breath away offering a unique wall of accordion windowsâcreates a seamless indoor-outdoor experience and filling the space with natural light. The main level also boasts a formal living area, versatile family/game room complete with theater seating and a game table. The expansive primary suite is a true retreat, offering a private balcony overlooking the estate, an oversized walk-in closet, and a luxurious ensuite bath with a dual vanity, water closet, and a premium soaking tub.
| Price History | |
|---|---|
| 4/27/2026 | Listed $2,650,000 |
| 8/14/2026 | 8$2,450,000 |
General Features
| Heating | Central Cool-Electric,Central Heat-Electric,Zoned Units |
|---|---|
| Utilities | Sewer-Public,Water-Public,Elec-Municipal (+Entergy),Gas-Natural |
| Roof | Composition |
| Fireplaces | Gas Starter |
| HOA Fee | 805 |
| Energy Features | Insulated Windows,Insulated Doors |
| Full Baths | 4 |
| Half Baths | 1 |
| Year Built | 2005 |
| Parking | Garage |
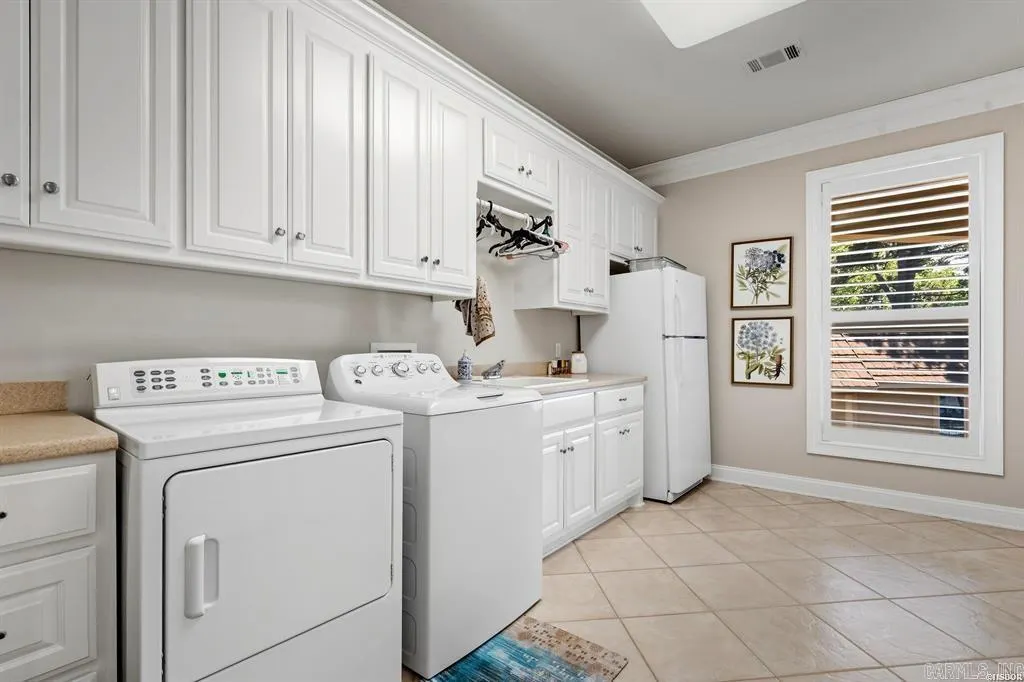
| Other Rooms | Den/Family Room,Sun Room,Bonus Room,Laundry |
| Subdivision | Driftwood Point |
| Style | Traditional |
| Stories Count | Two Story,Split-Level |
| County | Garland |
| Class | Residential |
| Type | Detached |
| Will Subdivide | No |
| Tax Year | 2025 |
| Frequency | Annual |
| Inside City Limits | No |
| Associated Document Count | 2 |
| DOCS ON FILE | None |
| Status | Active |
| Subdivision | AR |
| Sale/Rent | For Sale |
| Area Amenities | Mandatory Fee,Gated Entrance |
| Annual Taxes | 16001 |
| HOA Fee | Other (see remarks) |
| New Construction? | No |
| Primary City | Hot Springs |
| Directions | From Central Ave./7S continue to Amity Rd.,Right on Old Brundage Rd.,Turn left on Osprey Drive (second entrance to Driftwood). After you get through the gate,take a left at the fork,follow to 235 on |
| City | Hot Springs |
| DOM | 150 |
| Postal Code | 71913 |
| Price Per Sq Ft Total AG | 385.22 |
| Restrictions | Other (see remarks) |
| Public Remarks | Experience the pinnacle of lakefront luxury in this stunning 6,360 sq ft estate,perfectly situated within an exclusive gated community. From the moment you step inside,youâre greeted by exquisite c |
Interior Features
| Interior Amenities | Dry Bar,Washer-Stays,Dryer-Stays,Central Vacuum,Security System,Walk-In Closet(s),Built-Ins,Walk-in Shower,Furnished |
|---|---|
| Dining | Separate Dining Room |
| Beds | 5 |
| Total Bedrooms | Primary Bed. Sitting Area |
| Floors | Carpet,Wood,Tile,Other (see remarks) |
| Kitchen Equipment | Built-In Stove,Double Oven,Microwave,Surface Range,Dishwasher,Disposal,Pantry,Refrigerator-Stays,Wall Oven,Ice Machine |
Exterior Features
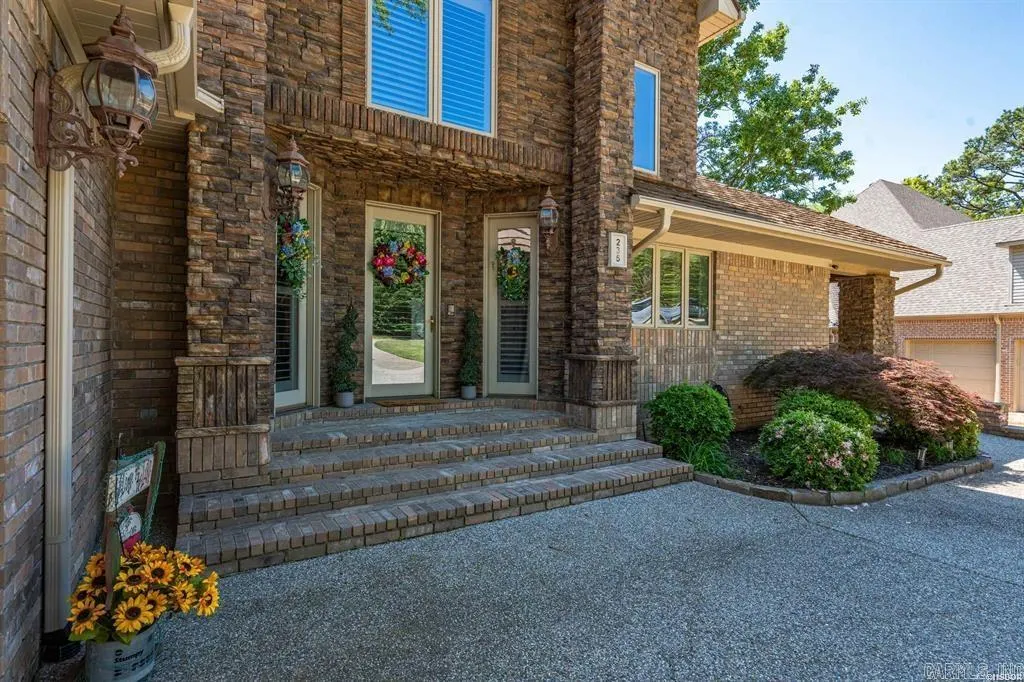
| Exterior | Brick |
|---|---|
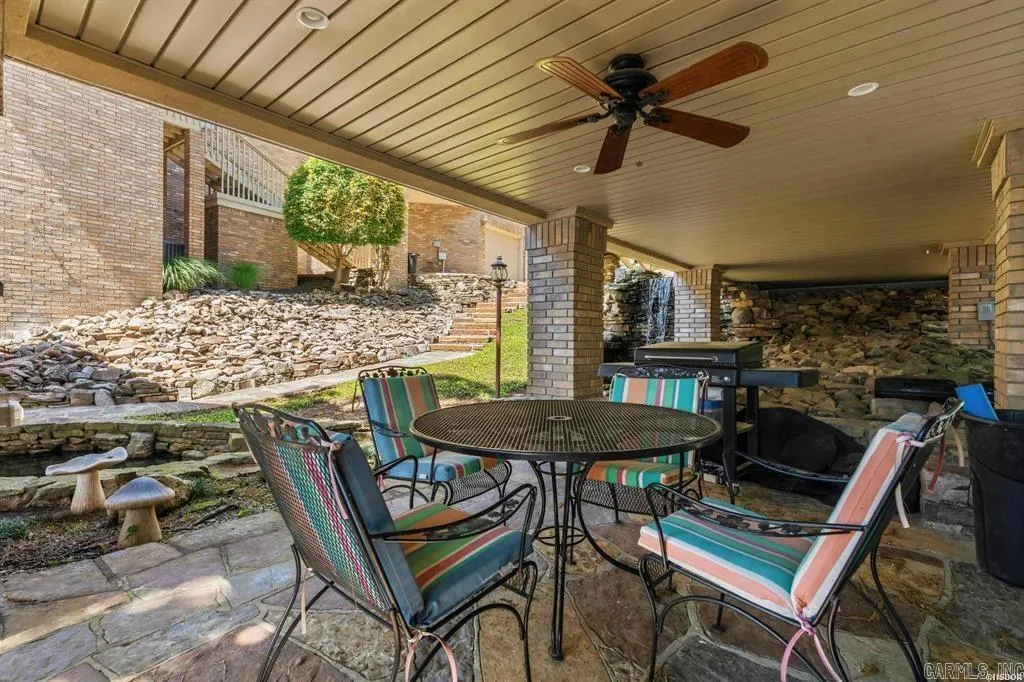
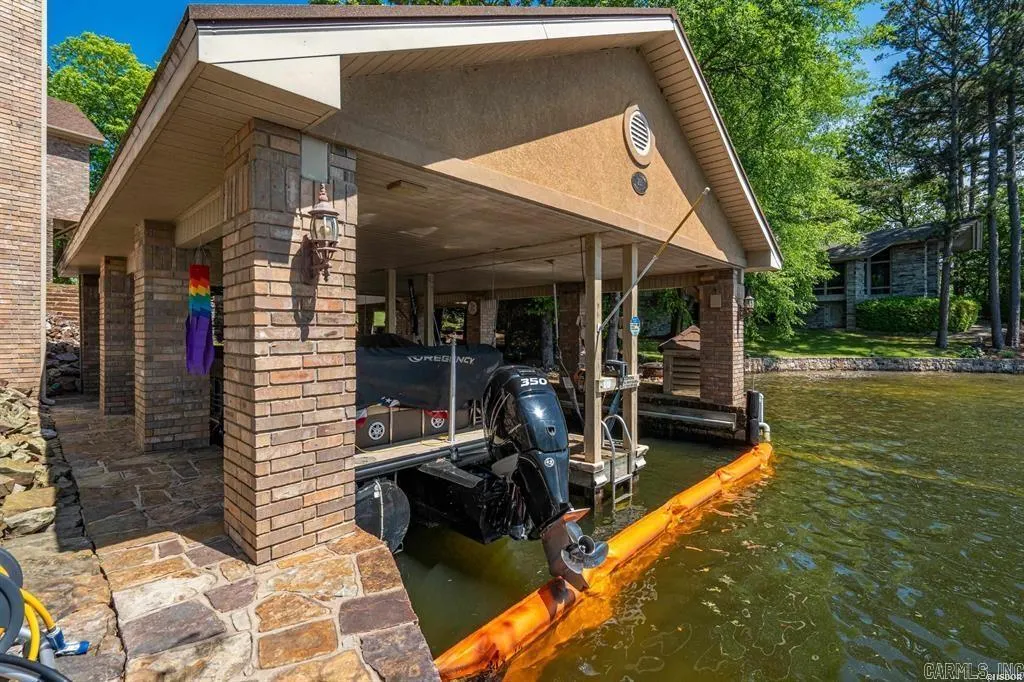
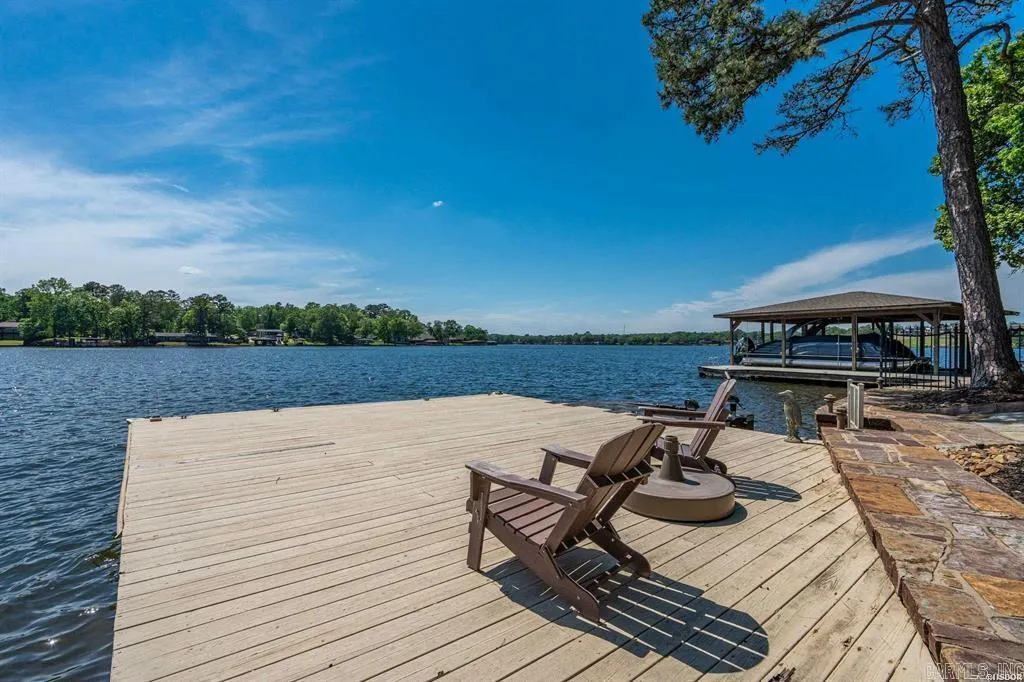
| Exterior Amenities | Patio,Deck,Boat Dock,Other (see remarks),Guest House |
| Road Surface | Paved |
| Waterfront | Dock,Dock - Swimming,Dock - Covered,Dock Private,Boat Slip |
| Foundation | Other (see remarks) |
| Lake Name | Hamilton |
| Lot Size Area | 0.9 |
| Lake | Yes |
| Lot Dimensions | 223 x 177 |
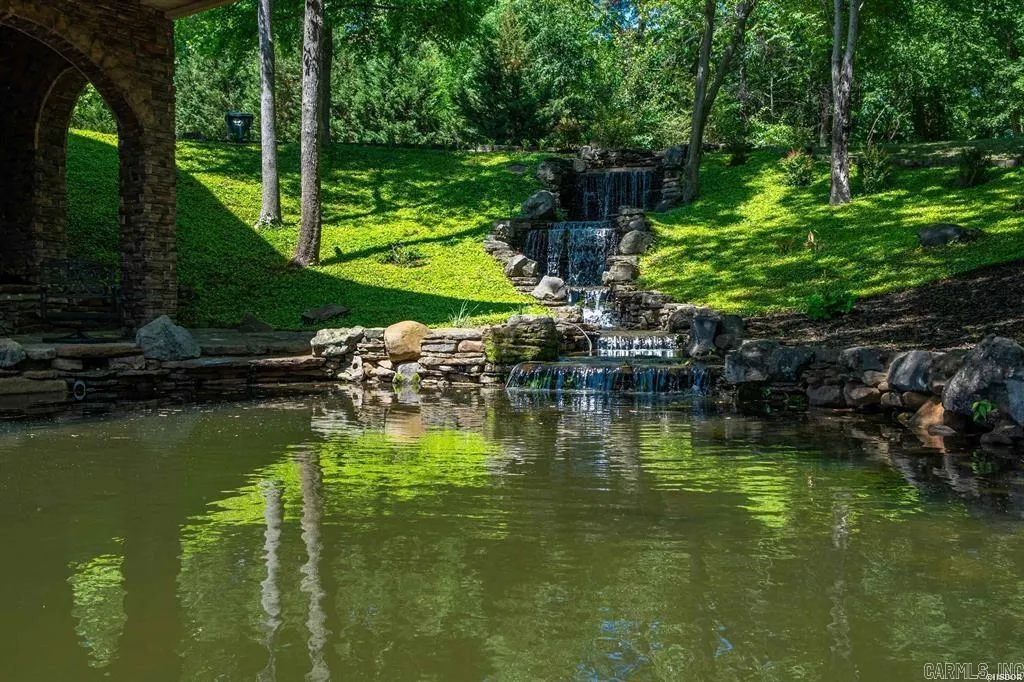
| Lot | Sloped,Extra Landscaping,In Subdivision,Lake View,Lake Front,Down Slope,Vista View |
Amenities
- Foreclosure
- Views
- Short Sale
- New Construction
- Adult 55+
- Lease To Own
- No HOA Fees
- Furnished
- Primary On Main
- Air Conditioning
- Seller Finance
- Green
- Fixer Upper
- Horse
- Golf
- Fireplace
- Deck
- Garage
- Basement
- Pool
Property vs Single Family Average in 71913
Price
Taxes
Year Built
Visits
 Cooperative Arkansas REALTORS®l MLS, Inc. All information deemed reliable but not guaranteed. All properties are subject to prior sale, change or withdrawal. Neither listing broker(s) or information provider(s) shall be responsible for any typographical errors, misinformation, misprints and shall be held totally harmless. Listing(s) information is provided for consumer's personal, non-commercial use and may not be used for any purpose other than to identify prospective properties consumers may
 Northwest Arkansas Board of REALTORS® All information deemed reliable but not guaranteed. All properties are subject to prior sale, change or withdrawal. Neither listing broker(s) or information provider(s) shall be responsible for any typographical errors, misinformation, misprints and shall be held totally harmless. Listing(s) information is provided for consumer's personal, non-commercial use and may not be used for any purpose other than to identify prospective properties consumers may be
 Fort Smith Board of Realtors® All information deemed reliable but not guaranteed. All properties are subject to prior sale, change or withdrawal. Neither listing broker(s) or information provider(s) shall be responsible for any typographical errors, misinformation, misprints and shall be held totally harmless. Listing(s) information is provided for consumer's personal, non-commercial use and may not be used for any purpose other than to identify prospective properties consumers may be interested
